

For more information regarding the value of a property, please contact us for a free consultation.
Key Details
Sold Price $450,000
Property Type Condo
Sub Type Condo
Listing Status Sold
Purchase Type For Sale
Square Footage 2,485 sqft
Price per Sqft $181
Subdivision Mission Hills
MLS Listing ID 12658454
Sold Date 10/23/26
Bedrooms 3
Full Baths 3
HOA Fees $1,375/mo
Rental Info No
Year Built 1976
Annual Tax Amount $7,807
Tax Year 2024
Lot Dimensions common
Property Sub-Type Condo
Property Description
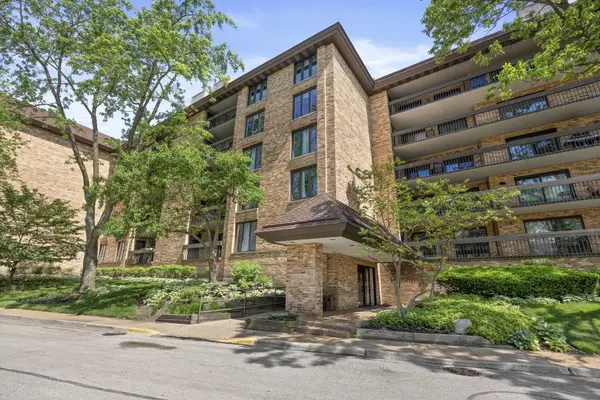
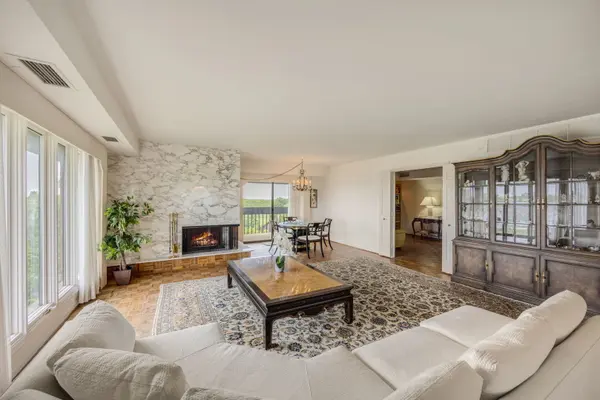
Great value in sought after Mission Hills! Largest condo unit plus TWO side by side indoor garage spots! Enjoy panoramic tree top and water views from this exceptionally spacious (2485 sq ft) corner unit penthouse. Rarely available, this unit has a private storage area next to the parking spots. Windows on 3 sides make this wonderful condo light and bright. Two large balconies provide private retreats overlooking the peaceful setting. The expansive living room has a gorgeous fireplace with sliding doors to the 23 foot balcony. Another large balcony is located near the banquet sized dining room for easy entertaining. The huge primary suite features 2 closets (one walk-in closet), private primary bath with separate shower and soaking tub. The second bedroom also has a good sized walk-in closet. The hall full bath was remodeled with a large shower. The third bedroom can also function as a family room with built-in cabinetry, sliding door to balcony, adjacent full bath, and entrance to the living room for convenient everyday living. The generous sized kitchen has an abundance of cabinet and counter space with space for a breakfast table. The large in-unit laundry room has a sink, extra cabinetry, and folding area to make laundry day a breeze. With multiple pools, gorgeous grounds and guard gate, the lifestyle you want is here. This exceptional unit offers so much for those that are looking to enjoy the ease of condo living at it's best. Don't miss this opportunity! Call for a private showing!
Location
State IL
County Cook
Area Northbrook
Rooms
Basement None
Interior
Interior Features Walk-In Closet(s)
Heating Gas
Cooling Central Air
Fireplaces Number 1
Fireplace Y
Appliance Range, Dishwasher, Refrigerator, Washer, Dryer
Laundry Washer Hookup, In Unit
Exterior
Garage Spaces 2.0
Amenities Available Elevator in Residence, Pool
Building
Building Description Brick, No
Story 5
Sewer Public Sewer
Water Public
Structure Type Brick
New Construction false
Schools
Elementary Schools Henry Winkelman Elementary Schoo
Middle Schools Field School
High Schools Glenbrook North High School
School District 31 , 31, 225
Others
HOA Fee Include Heat,Water,Gas,Insurance,Security,Pool,Exterior Maintenance,Lawn Care,Scavenger,Snow Removal
Ownership Condo
Special Listing Condition List Broker Must Accompany
Read Less Info
Want to know what your home might be worth? Contact us for a FREE valuation!

Our team is ready to help you sell your home for the highest possible price ASAP

© 2026 Listings courtesy of MRED as distributed by MLS GRID. All Rights Reserved.
Bought with Heidi Michaels of @properties Christie's International Real Estate
Nearby Locations
GET MORE INFORMATION
Owner License ID: 471019341