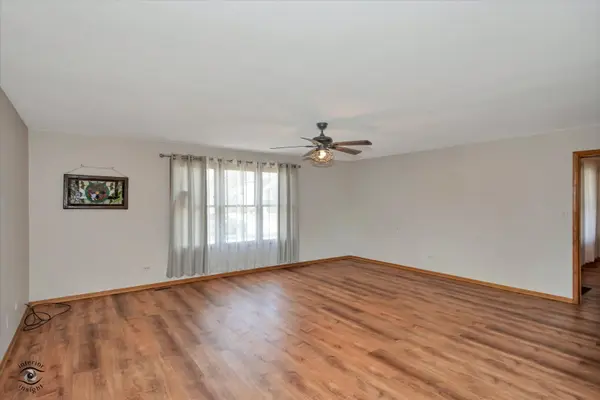

8001 S Lockwood AVE, Burbank, IL 60459
REQUEST A TOUR If you would like to see this home without being there in person, select the "Virtual Tour" option and your agent will contact you to discuss available opportunities.
In-PersonVirtual Tour
$450,000
Est. payment /mo
4 Beds
3 Baths
2,168 SqFt
Save

UPDATED:

Key Details

Property Type Single Family Home

Sub Type Detached Single

Listing Status Active

Purchase Type For Sale

Square Footage 2,168 sqft

Price per Sqft $207

MLS Listing ID 12734541

Style Ranch

Bedrooms 4

Full Baths 3

Year Built 1992

Annual Tax Amount $7,146

Tax Year 2023

Lot Dimensions 132 x 78

Property Sub-Type Detached Single

Property Description

Welcome home to this beautifully designed 4-bedroom, 3-bath ranch, where easy one-level living meets room to grow. Step inside to an open, light-filled layout that makes everyday life effortless and entertaining a joy, with no stairs to climb and plenty of space to spread out. Downstairs, the full finished basement is a true unexpected surprise. Whether you dream of a movie theater, game room, home gym, guest suite, or all of the above, this versatile space adapts to whatever your lifestyle demands. Possible Related living is another advantage. Out back, the fully fenced yard is your private retreat. Let kids and pets play freely, fire up the grill for summer cookouts, or sip your morning coffee in peace, all with the security and privacy of your own enclosed outdoor space. With generous bedrooms, three full baths, and flexible living space on two levels, this home offers comfort, convenience, and room for every chapter of life. Come see it today and picture yourself home. See additional details in agent notes.

Location

State IL

County Cook

Area Burbank / Nottingham Park

Body of Water Ranch

Rooms

Basement Finished, Full

Interior

Interior Features Dry Bar, In-Law Floorplan, 1st Floor Full Bath, Open Floorplan, Separate Dining Room, Pantry

Heating Gas, Forced Air

Cooling Central Air

Flooring Laminate

Fireplaces Number 1

Fireplaces Type Wood Burning, Gas Starter

Equipment Ceiling Fan(s)

Fireplace Y

Appliance Range, Microwave, Refrigerator, Washer, Dryer

Laundry Main Level, Multiple Locations

Exterior

Exterior Feature Fire Pit

Garage Spaces 2.0

Community Features Park, Curbs, Sidewalks, Street Lights, Street Paved

Roof Type Asphalt

Building

Dwelling Type Detached Single

Building Description Vinyl Siding,Brick, No

Sewer Public Sewer

Water Lake Michigan, Public

Level or Stories 1 Story

Structure Type Vinyl Siding,Brick

New Construction false

Schools

Elementary Schools Luther Burbank Elementary School

Middle Schools Liberty Junior High School

High Schools Reavis High School

School District 111 , 111, 220

Others

HOA Fee Include None

Ownership Fee Simple

Special Listing Condition Home Warranty


Read Less Info
Midwest Real Estate Data (MRED) IDX
Listed by Caprice Sanfratello of  Sun Realty Group, LLC 

Nearby Locations

GET MORE INFORMATION

Name
Phone*
Message