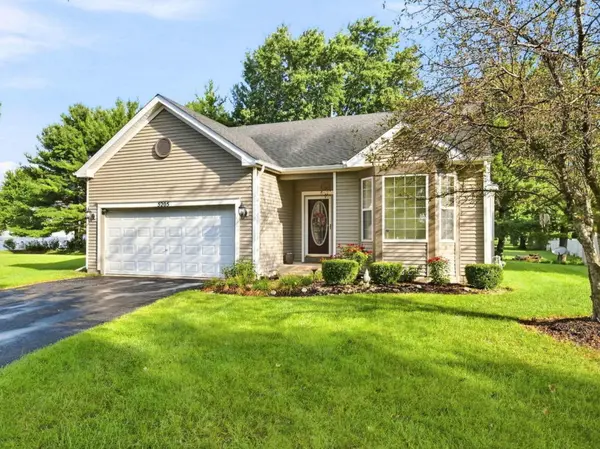

5205 Gardiner Glenn DR, Plainfield, IL 60586
REQUEST A TOUR If you would like to see this home without being there in person, select the "Virtual Tour" option and your agent will contact you to discuss available opportunities.
In-PersonVirtual Tour
$349,999
Est. payment /mo
3 Beds
2 Baths
1,505 SqFt
Save

UPDATED:

Key Details

Property Type Single Family Home

Sub Type Detached Single

Listing Status Active

Purchase Type For Sale

Square Footage 1,505 sqft

Price per Sqft $232

Subdivision Hampton Glen

MLS Listing ID 12745626

Style Ranch

Bedrooms 3

Full Baths 2

HOA Fees $160/ann

Year Built 2003

Annual Tax Amount $7,995

Tax Year 2025

Lot Size 9,583 Sqft

Lot Dimensions 49.7 X 110.1 X 115.9 X 131.3

Property Sub-Type Detached Single

Property Description

Priced to sell! This move-in ready gem in the highly desirable Hampton Glen subdivision offers incredible value, ultimate peace of mind, and a seller-paid 1-year home warranty with a reasonable offer. Inside, enjoy a bright open floor plan featuring soaring vaulted ceilings and stunning hardwood floors. The seamless main-level flow includes an updated full bath and cozy bedrooms. Downstairs, the full, partially finished basement offers endless possibilities for a rec room, home office, another bedroom -complete with a brand-new second full bath. All the major big-ticket updates are already done, including a newer roof, HVAC, sump pump, water heater, and stainless-steel appliances. Step outside to your private oasis on a premium, pie-shaped cul-de-sac lot. Relax on the stamped concrete patio under a new pergola with custom shade panels, all overlooking peaceful open space. Perfectly located minutes from shopping, dining, parks, top-rated schools, and easy I-55/I-80 access. Schedule your tour today!

Location

State IL

County Will

Area Plainfield

Rooms

Basement Partially Finished, Full

Interior

Heating Gas, Forced Air

Cooling Central Air

Equipment CO Detectors, Ceiling Fan(s), Sump Pump, Water Heater-Gas

Fireplace N

Appliance Range, Microwave, Dishwasher, Refrigerator, Washer, Dryer

Exterior

Garage Spaces 2.0

Roof Type Asphalt

Building

Lot Description Cul-De-Sac

Dwelling Type Detached Single

Building Description Vinyl Siding, No

Sewer Public Sewer

Water Public

Level or Stories 1 Story

Structure Type Vinyl Siding

New Construction false

Schools

Elementary Schools Troy Hofer Elementary School

Middle Schools Troy Middle School

High Schools Joliet West High School

School District 30C , 30C, 204

Others

HOA Fee Include None

Ownership Fee Simple w/ HO Assn.

Special Listing Condition None


Read Less Info
Midwest Real Estate Data (MRED) IDX
Listed by Nancy Mahoney of  Findlay Real Estate Group Inc 

Nearby Locations

GET MORE INFORMATION

Name
Phone*
Message