
2517 Fairway DR, Joliet, IL 60435
2517 Fairway DR, Joliet, IL 60435,Video Tour
2517 Fairway DR, Joliet, IL 60435
REQUEST A TOUR If you would like to see this home without being there in person, select the "Virtual Tour" option and your agent will contact you to discuss available opportunities.
In-PersonVirtual Tour
$290,000
Est. payment /mo
3 Beds
1.5 Baths
1,128 SqFt

Open House

Sat Sep 05, 11:00am - 1:00pm

UPDATED:

Key Details

Property Type Single Family Home

Sub Type Detached Single

Listing Status Active

Purchase Type For Sale

Square Footage 1,128 sqft

Price per Sqft $257

MLS Listing ID 12723744

Style Ranch

Bedrooms 3

Full Baths 1

Half Baths 1

Year Built 1964

Annual Tax Amount $5,736

Tax Year 2024

Lot Size 8,712 Sqft

Lot Dimensions 75 X 116 X 50 X 119

Property Sub-Type Detached Single

Property Description

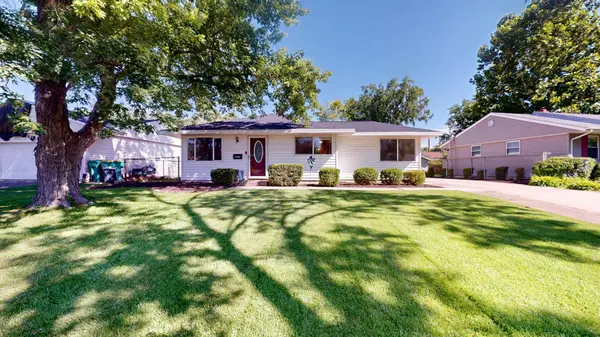
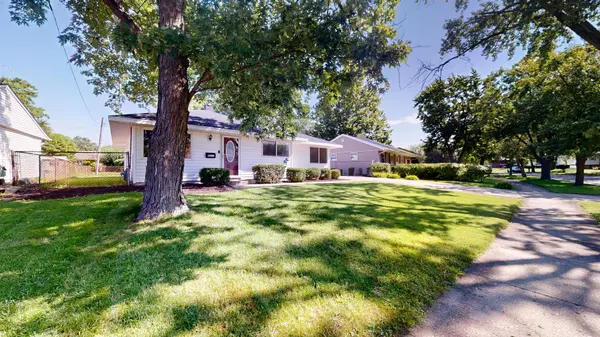
If you've been searching for the ease of one-level living without giving up space or convenience, this well-maintained ranch is one you'll want to see. With three bedrooms, one and a half bathrooms, a two-car detached garage, and a fully fenced backyard, this home is ready for its next chapter. Step inside to a bright and comfortable living room that flows naturally into the eat-in kitchen, making everyday living feel effortless. The kitchen has been refreshed with white cabinetry, updated countertops, a newer sink, and newer appliances, creating a clean, timeless space for cooking and gathering. One of the home's standout features is the sun-filled family room just off the kitchen. Surrounded by windows, it's a space that can easily adapt to your lifestyle. Create a cozy reading corner, home office, playroom, hobby space, or simply enjoy it as an additional living area with views of the backyard. A nearby door provides easy access to the patio, driveway, and garage. The three bedrooms are thoughtfully tucked down the hall, offering privacy from the main living spaces. Each provides comfortable closet space, with updated flooring in one bedroom and soft carpeting in the others. The full bathroom has been updated with a newer vanity and tub, and the conveniently located laundry area makes daily chores a little easier. An additional half bath adds extra functionality for guests and busy mornings. Outside, you'll find a spacious fenced yard with room to relax, entertain, garden, or let pets play freely. The long driveway offers plenty of additional parking and leads to the detached two-car garage. Conveniently located just off Route 52, you'll have easy access to shopping, restaurants, schools, the hospital, and Interstate 55 for commuting. Set within an established neighborhood with mature trees and sidewalks, this home offers a welcoming setting with everyday conveniences just minutes away.

Location

State IL

County Will

Area Joliet

Rooms

Basement None

Interior

Interior Features 1st Floor Bedroom

Heating Natural Gas, Forced Air

Cooling Central Air

Equipment CO Detectors, Ceiling Fan(s)

Fireplace N

Appliance Range, Microwave, Dishwasher, Refrigerator, Washer, Dryer

Laundry Main Level, Gas Dryer Hookup

Exterior

Garage Spaces 2.0

Roof Type Asphalt

Building

Lot Description Landscaped

Dwelling Type Detached Single

Building Description Vinyl Siding, No

Sewer Public Sewer

Water Public

Level or Stories 1 Story

Structure Type Vinyl Siding

New Construction false

Schools

Elementary Schools Thomas Jefferson Elementary Scho

Middle Schools Hufford Junior High School

High Schools Joliet West High School

School District 86 , 86, 204

Others

HOA Fee Include None

Ownership Fee Simple

Special Listing Condition None

Virtual Tour https://my.matterport.com/show/?m=5ZELh8R1j2t&brand=0


Read Less Info
Midwest Real Estate Data (MRED) IDX
Listed by Lisa Wenzel of  Wenzel Select Properties, Ltd. 

GET MORE INFORMATION

Name
Phone*
Message