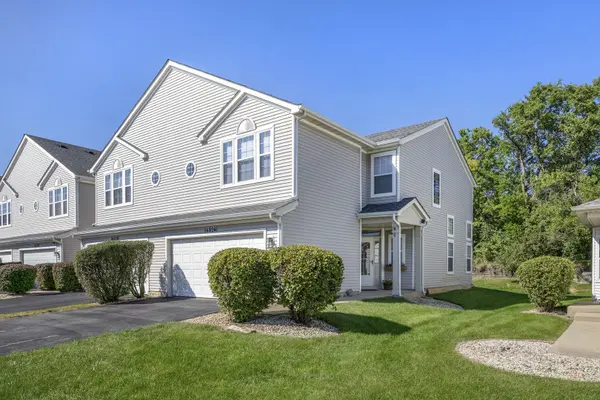
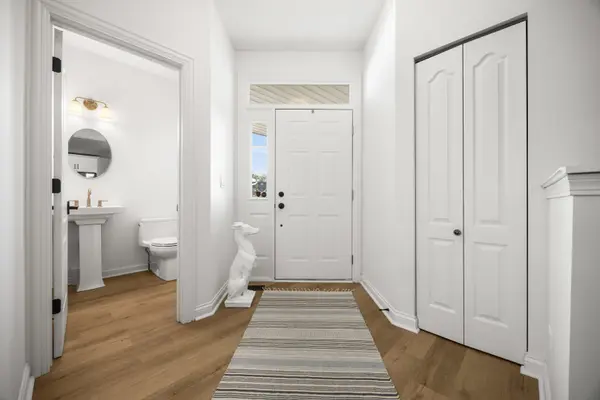
Prepare to be impressed by this exceptional end-unit townhouse in Victoria Crossing, where thoughtful design, refined finishes, and extensive updates come together beautifully. With no neighboring residence on one side, this desirable end-unit offers an enhanced sense of privacy, natural light, and openness. This stunning two-bedroom plus loft, two-and-a-half-bath townhouse has been meticulously redesigned with extensive updates and no detail overlooked. From the moment you enter, the dramatic 20-foot ceilings create an impressive sense of space and light. The main level features fresh paint, new luxury vinyl plank flooring, brand-new custom Levolor shades installed just two weeks ago, and new modern lighting throughout. At the heart of the home, the beautifully renovated kitchen showcases sleek white cabinetry, black chrome Samsung appliances, quartz countertops, a custom marble backsplash installed in 2025, and a deep farmhouse-style stainless-steel sink. The adjacent family room offers a warm and inviting retreat, complete with a gas fireplace featuring a brand-new insert installed in 2026, a new oversized ceiling fan, and recessed lighting. Every bathroom has been completely renovated as of June 2025, creating a cohesive, luxurious feel throughout the home. The powder room features a new Kohler pedestal sink, Delta champagne-bronze faucet, and new LVP flooring. The primary bath is a true retreat, offering a luxurious walk-in shower with custom niche, new tile, a beautiful vanity with quartz countertop, Delta champagne-bronze fixtures, new mirror and lighting, and a Kohler toilet. The guest bath has been equally elevated with new tile flooring, vanity, mirror, lighting, Kohler toilet, exhaust vent, and Delta champagne-bronze fixtures. Conveniently located on the second floor, the laundry room has also been thoughtfully updated with new tile and a stylish new light fixture. The spacious two-car heated garage offers exceptional storage with abundant shelving. Its painted tile floor and freshly painted walls were completed in 2025, while the garage door opener was replaced that same year. An EV-ready 220V outlet adds an ideal modern touch. The home's exterior has received the same level of attention, with new lighting at the patio, front entry, and garage, all installed in 2025. Additional updates include a new water heater in 2025, while the HVAC system, including the furnace and air conditioning, dates to 2016 and was professionally serviced in 2026. District 33C schools and walking distance to neighborhood park! This is more than a townhouse-it is a thoughtfully transformed home that blends clean, modern design with warm, inviting spaces and quality craftsmanship. Beautifully appointed from top to bottom, this truly is THE gem of Victoria Crossing. Schedule your private showing today and experience this magazine-worthy residence for yourself.