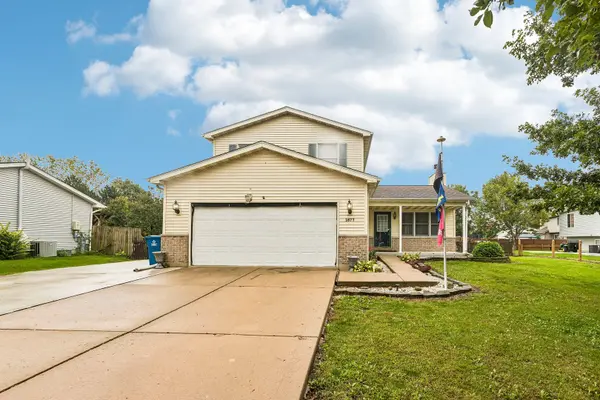
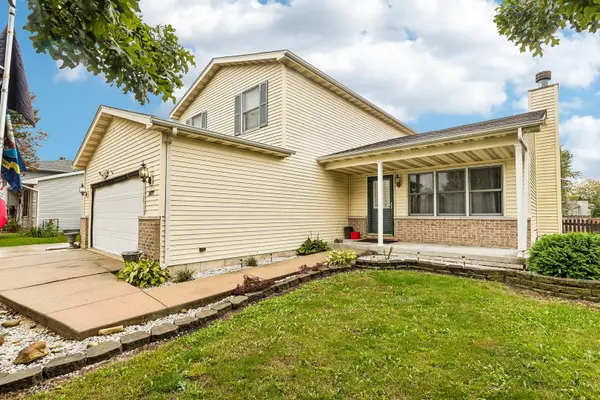

1677 Carol Anne DR, Morris, IL 60450
REQUEST A TOUR If you would like to see this home without being there in person, select the "Virtual Tour" option and your agent will contact you to discuss available opportunities.
In-PersonVirtual Tour
$359,900
Est. payment /mo
4 Beds
3.5 Baths
1,654 SqFt
Save

Open House

Sun Oct 04, 12:00pm - 2:00pm

UPDATED:

Key Details

Property Type Single Family Home

Sub Type Detached Single

Listing Status Active

Purchase Type For Sale

Square Footage 1,654 sqft

Price per Sqft $217

MLS Listing ID 12771206

Bedrooms 4

Full Baths 3

Half Baths 1

Year Built 2001

Annual Tax Amount $6,644

Tax Year 2025

Lot Dimensions 80x128x86x130

Property Sub-Type Detached Single

Property Description

Welcome to this beautifully updated 3-bedroom, 3-bathroom home in Morris, offering over 1,600 square feet of finished living space plus a finished basement with an additional bedroom and full bathroom. Originally built in 2001 and extensively remodeled in 2026, this two-story home blends comfortable living with thoughtful updates throughout. The main level features a welcoming living room with hardwood flooring and a gas-starting fireplace, a separate dining room, and a stylish kitchen with granite countertops, pantry storage, ceramic tile flooring, and stainless steel appliances. A convenient first-floor laundry adds everyday functionality. Upstairs, the spacious primary bedroom offers a walk-in closet and full bath, complemented by two additional bedrooms and beautifully remodeled upstairs bathrooms. The finished basement expands the living space with a generous family room, an additional bedroom and full bathroom, creating excellent flexibility for guests, recreation, or additional living space. The basement was remodeled in 2026, adding to the home's move-in-ready appeal. Outside, enjoy a private setting with a deck added in 2022, patio, hot tub and dedicated hot tub pad, plus an additional driveway and a raised current driveway for enhanced parking and convenience. A shed provides additional storage. The attached two-car garage is heated and features garage door openers, making it especially useful year-round. Additional 2026 improvements include the remodeled basement and upstairs bathrooms, a new garage heater, driveway improvements, and the addition of the hot tub and patio. With its extensive recent remodeling, flexible finished basement, heated garage, outdoor entertaining spaces, and prime location, this home offers a wonderful combination of comfort, functionality, and modern updates.

Location

State IL

County Grundy

Area Morris

Rooms

Basement Finished, Egress Window, Full

Interior

Interior Features Walk-In Closet(s)

Heating Natural Gas

Cooling Central Air

Fireplaces Number 1

Fireplaces Type Gas Starter

Fireplace Y

Appliance Range, Microwave, Dishwasher, Refrigerator, Washer, Dryer, Stainless Steel Appliance(s)

Laundry Main Level, Gas Dryer Hookup

Exterior

Exterior Feature Hot Tub

Garage Spaces 2.0

Community Features Street Lights, Street Paved

Building

Dwelling Type Detached Single

Building Description Vinyl Siding, No

Sewer Public Sewer

Water Public

Level or Stories 2 Stories

Structure Type Vinyl Siding

New Construction false

Schools

Elementary Schools Saratoga Elementary School

Middle Schools Saratoga Elementary School

High Schools Morris Community High School

School District 60C , 60C, 101

Others

HOA Fee Include None

Ownership Fee Simple

Special Listing Condition None


Read Less Info
Midwest Real Estate Data (MRED) IDX
Listed by Kimberly Brown-Lewis of  Redfin Corporation 

Nearby Locations

GET MORE INFORMATION

Name
Phone*
Message