
316 Arbor Hill CT, New Lenox, IL 60451
REQUEST A TOUR If you would like to see this home without being there in person, select the "Virtual Tour" option and your agent will contact you to discuss available opportunities.
In-PersonVirtual Tour
Listed by Jessica Girouxof Baird & Warner
-
Est. payment /mo
3 Beds
2 Baths
1,300 SqFt
Save

UPDATED:

Key Details

Property Type Townhouse

Sub Type Townhouse-2 Story

Listing Status Active

Purchase Type For Sale

Square Footage 1,300 sqft

MLS Listing ID 12773587

Bedrooms 3

Full Baths 2

HOA Fees $200/mo

Year Built 1995

Annual Tax Amount $5,544

Tax Year 2025

Property Sub-Type Townhouse-2 Story

Property Description

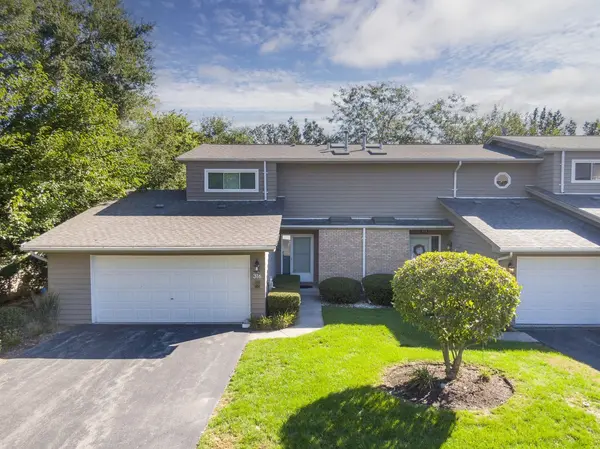
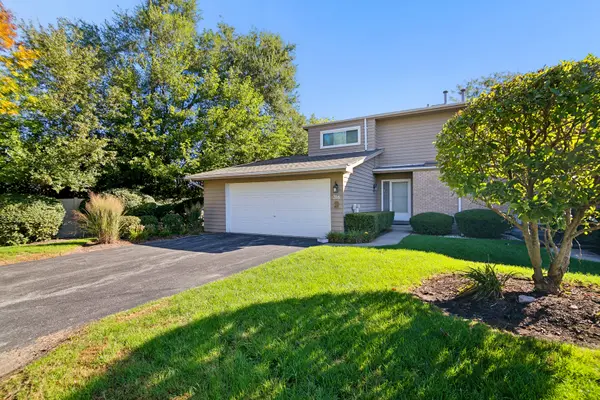
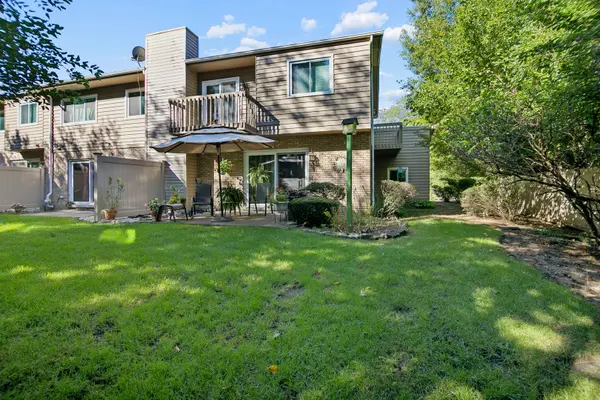
Welcome "HOME SWEET HOME" to this lovely 3-Bedroom, 2 Bath END-UNIT Townhouse-style condo located in the heart of New Lenox! This is the one you've been waiting for: EXCELLENT CENTRAL LOCATION ~ GREAT CURB APPEAL ~ NEWER ROOF & WINDOWS ~ NEUTRAL DECOR ~ SPACIOUS ROOMS ~ FINISHED BASEMENT ~ 2.5-CAR ATTACHED GARAGE ~ NICE OUTDOOR SPACE...and so much more!! ----- You are sure to feel right at home the moment you step inside. The warm and inviting Living Room/Dining Room is a sizeable space with direct access to the yard making entertaining a breeze. Steps away is the large Kitchen that boasts an abundance of cabinets and counter space as well as newer appliances (2019). The 3-Piece Bath is conveniently tucked away down the hall and is a nice bonus on this level. Be sure to peek into the 2.5-Car Attached Garage and notice all the extra space that could be used for storage, bikes, and toys! ----- Upstairs you'll find three great Bedrooms ~ two of which have their very own balcony ~ overlooking an expansive open, grassy area. The Primary Suite is a dreamy retreat with plenty of space to accommodate an oversized bedroom set, and has direct access to the Full Bath on this level. The two secondary Bedrooms are ideal for kids, guests, or your Home Office/Study. ----- Visit the Finished Basement and IMAGINE THE POSSIBILITIES...think Family Room, Rec Room, Game Room, Playroom, Theater Room, Home Gym...use it to best suit your lifestyle! The unfinished sections include a Storage Room with plumbing roughed-in for a Future Bathroom (nice!) as well as a clean & bright Laundry/Mechanical Room. There's ample storage space under the stairs, too! ----- The grounds are professionally maintained by the Condo Association including Lawn Care, Shrub Maintenance (front), Driveway Maintenance, and Snow Removal. Homeowners are welcome to customize the landscape beds behind the home by adding flowers, bushes, mulch, and/or stone ~ what a great opportunity to add your own personal touches to the exterior! Grill out on the Patio with friends and family, and watch kids and pets play in the yard. ----- EXCELLENT LOCATION: This home is nicely tucked away from the main street, just down the block from the Post Office, and a stone's throw from the Village Commons where a plethora of community activities are hosted year-round...such a convenience! Terrific proximity to neighborhood parks, local shopping & restaurants, the Metra commuter train, along with easy access to I-80 and I-355 -- THIS LOCATION CANNOT BE BEAT! ----- NOTABLES: Sump Pump new in 2026 ~ Water Heater new in 2025 ~ Skylights new in 2024 and 2025 ~ Garage Door Opener new in 2022 ~ Kitchen Appliances new in 2019 ~ Roof new in 2015 or 2016 ~ Sliding Glass Doors new in 2015 ~ A/C, Furnace, and Vinyl Plank Flooring new in 2014 ~ Vinyl Replacement Windows new in 2010 ~ all Appliances will stay! (Interior photos coming soon!)

Location

State IL

County Will

Rooms

Basement Partially Finished, Full

Interior

Interior Features 1st Floor Full Bath, Replacement Windows

Heating Natural Gas, Forced Air

Cooling Central Air

Flooring Laminate, Carpet

Fireplace N

Appliance Range, Microwave, Dishwasher, Refrigerator, Washer, Dryer, Disposal

Laundry Washer Hookup, Gas Dryer Hookup, In Unit, Sink

Exterior

Exterior Feature Balcony

Garage Spaces 2.5

View Y/N true

Roof Type Asphalt

Building

Lot Description Common Grounds, Landscaped, Mature Trees

Foundation Concrete Perimeter

Sewer Storm Sewer

Water Lake Michigan

Structure Type Brick,Cedar

New Construction false

Schools

Elementary Schools Haines Elementary School

Middle Schools Liberty Junior High School

High Schools Lincoln-Way Central High School

School District 122, 122, 210

Others

Pets Allowed Cats OK, Dogs OK, Number Limit, Size Limit

HOA Fee Include Insurance,Exterior Maintenance,Lawn Care,Snow Removal

Ownership Condo

Special Listing Condition List Broker Must Accompany


Read Less Info
Midwest Real Estate Data (MRED) VOW

Nearby Locations

GET MORE INFORMATION

Name
Phone*
Message

Free Account Required

  • Instant access to listing photos & details
  • Save listings and searches
  • Access details for this property