

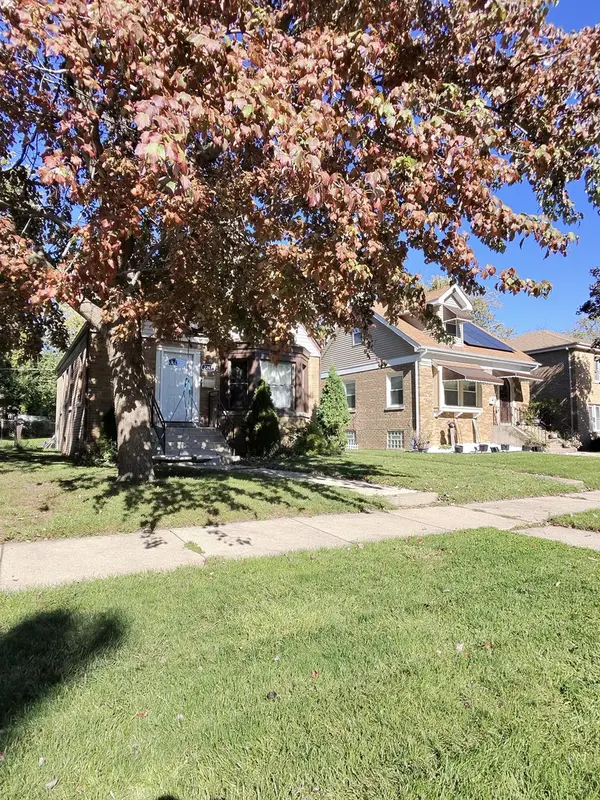


UPDATED:
Key Details
Property Type Single Family Home
Sub Type Detached Single
Listing Status Active
Purchase Type For Sale
Square Footage 1,326 sqft
MLS Listing ID 12790705
Style Cape Cod
Bedrooms 4
Full Baths 2
Year Built 1942
Annual Tax Amount $7,187
Tax Year 2025
Lot Size 4,965 Sqft
Lot Dimensions 40 x 123.6 x 40 x 123.5
Property Sub-Type Detached Single
Property Description
Location
State IL
County Cook
Community Curbs, Sidewalks, Street Lights, Street Paved
Rooms
Basement Unfinished, Full
Interior
Heating Gas, Forced Air
Cooling Central Air
Fireplace N
Appliance Range, Microwave, Dishwasher, Refrigerator
Exterior
View Y/N true
Roof Type Asphalt
Building
Story 1.5 Story
Foundation Concrete Perimeter
Sewer Public Sewer
Water Lake Michigan, Public
Structure Type Vinyl Siding,Brick
New Construction false
Schools
High Schools Dd Eisenhower High School (Camp
School District 130, 130, 218
Others
HOA Fee Include None
Ownership Fee Simple
Special Listing Condition None

Nearby Locations
GET MORE INFORMATION
Owner License ID: 471019341