


For more information regarding the value of a property, please contact us for a free consultation.
Key Details
Sold Price $290,000
Property Type Single Family Home
Sub Type Detached Single
Listing Status Sold
Purchase Type For Sale
Square Footage 2,000 sqft
Price per Sqft $145
MLS Listing ID 12009115
Sold Date 06/28/24
Style Traditional
Bedrooms 5
Full Baths 2
Annual Tax Amount $5,227
Tax Year 2022
Lot Size 7,840 Sqft
Lot Dimensions 130 X 60
Property Sub-Type Detached Single
Property Description
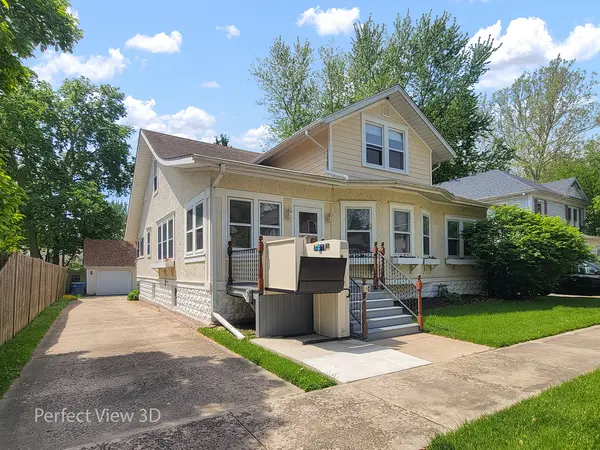
Large updated home with room for the whole family! Open air front porch with wheel chair lift if needed. Enter the enclosed front porch and either enter the large bay windowed living room or the formal dining room. The main floor includes all original woodwork, freshly refinished hard wood floors and multiple built-ins including china cabinet, book cases and linen in the back hall. The sun drenched kitchen with some granite and butcher block counter tops should please the chef in the family. All appliances remain. The updated bath included dual vanities, tile flooring and oversized shower. There are two bedrooms also on this level. One features vaulted ceilings and the other private sitting/sewing room. Ascending the updated oak stairway you are greeted with new gleaming hardwood floors, three ample size bedrooms and a newly updated hall bath. There is ample storage through out this home. The full basement features laundry area (washer & dryer included) a huge just completed family room and oversized storage & shop area (complete with benches, cabinetry, etc.). There is a detached two car garage and large stamped patio for summertime enjoyment. Newer windows throughout, updated electrical, plumbing and mechanicals also completed. Don't delay on making your appointment to view this exceptionally valued home!
Location
State IL
County Grundy
Area Morris
Rooms
Basement Partially Finished, Full
Interior
Interior Features 1st Floor Bedroom, 1st Floor Full Bath
Heating Natural Gas, Forced Air
Cooling Central Air
Flooring Hardwood
Fireplace N
Appliance Range, Dishwasher, Refrigerator, Washer, Dryer
Exterior
Garage Spaces 2.0
Community Features Curbs, Sidewalks, Street Lights
Roof Type Asphalt
Building
Building Description Synthetic Stucco, No
Sewer Public Sewer, Storm Sewer
Water Public
Level or Stories 2 Stories
Structure Type Synthetic Stucco
New Construction false
Schools
Elementary Schools Morris Grade School
Middle Schools Morris Grade School
High Schools Morris Community High School
School District 54 , 54, 101
Others
HOA Fee Include None
Ownership Fee Simple
Special Listing Condition None
Read Less Info
Want to know what your home might be worth? Contact us for a FREE valuation!

Our team is ready to help you sell your home for the highest possible price ASAP

© 2026 Listings courtesy of MRED as distributed by MLS GRID. All Rights Reserved.
Bought with Elizabeth Stopka-Rios of Crosstown REALTORS®, Inc. - Plainfield
Nearby Locations
GET MORE INFORMATION
Owner License ID: 471019341