
For more information regarding the value of a property, please contact us for a free consultation.
Key Details
Sold Price $345,000
Property Type Single Family Home
Sub Type Detached Single
Listing Status Sold
Purchase Type For Sale
Square Footage 2,398 sqft
Price per Sqft $143
MLS Listing ID 12659059
Sold Date 07/17/26
Bedrooms 4
Full Baths 2
Half Baths 1
Year Built 1974
Annual Tax Amount $5,884
Tax Year 2024
Lot Size 0.680 Acres
Lot Dimensions 79x278x37x113x248
Property Sub-Type Detached Single
Property Description
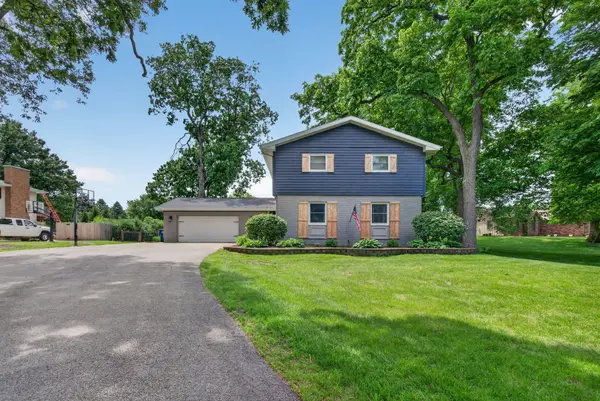
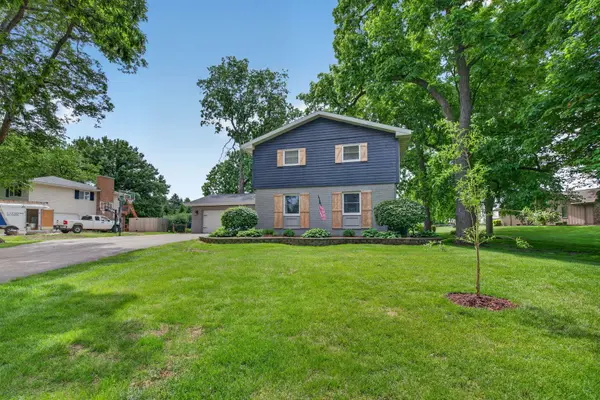
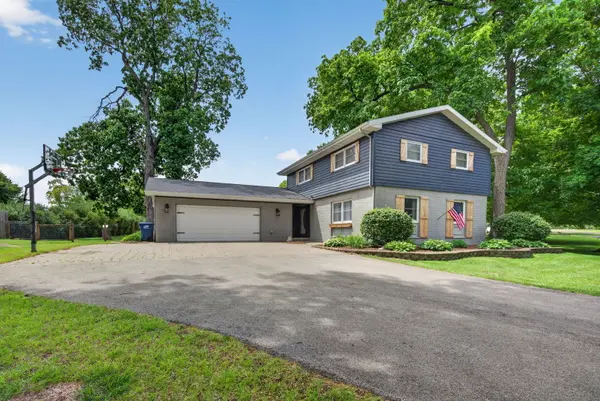
This beautifully updated 4-bedroom, 2.5-bath home sits on a large, private lot and offers 2,398 square feet above grade plus a full basement, blending timeless character with modern updates throughout. Inside, you'll find hardwood flooring throughout the upstairs bedrooms, hallway, living room, and dining room, while the spacious family room features a cozy wood-burning fireplace and vinyl flooring installed to protect the original hardwood underneath. The updated kitchen showcases granite countertops, custom cabinetry, subway tile backsplash, stainless steel appliances, farmhouse sink, pantry, coffee bar, and an oversized peninsula with seating, along with a separate dining room ideal for entertaining. Upstairs includes four generously sized bedrooms, an updated hall bath with double vanity, and a private primary bath with shower. A large laundry/mud room adds everyday convenience. The partially finished basement provides additional living space with a wet bar, beverage fridge, wood laminate flooring, weight room, exterior access to the garage, and abundant unfinished storage space. Outside, the backyard is designed for entertaining and relaxation with a huge deck and pergola, professionally landscaped yard, brick paver fire pit, heated and cooled gazebo, storage shed, and handcrafted custom deck railings built by the owner. In addition to the attached 2-car garage, the property also includes a detached 1-car garage in the backyard. Major updates completed since 2018 include the roof (approximately 2 years old), kitchen remodel, updated bathrooms, furnace and A/C (2018), water heater (2018), interior and exterior paint, resurfaced driveway, renovated deck, gazebo addition, brick patio with fire pit, and basement weight room addition. Additional highlights include an owned water softener, garbage disposal, all standard kitchen appliances included, plus extra refrigerators in the basement, gazebo, and bar area, with the septic system emptied approximately two years ago.
Location
State IL
County Lasalle
Area Earlville / Harding
Rooms
Basement Partially Finished, Storage Space, Walk-Up Access, Full
Interior
Interior Features Wet Bar, Beamed Ceilings, Granite Counters, Separate Dining Room, Pantry
Heating Natural Gas, Forced Air
Cooling Central Air
Flooring Hardwood
Fireplaces Number 1
Fireplaces Type Wood Burning
Equipment Water-Softener Owned, Ceiling Fan(s)
Fireplace Y
Appliance Range, Microwave, Dishwasher, Refrigerator, Bar Fridge, Washer, Dryer, Disposal, Stainless Steel Appliance(s), Water Softener Owned
Laundry Main Level
Exterior
Exterior Feature Fire Pit
Garage Spaces 3.0
Building
Lot Description Mature Trees
Building Description Brick,Wood Siding, No
Sewer Septic Tank
Water Shared Well
Level or Stories 2 Stories
Structure Type Brick,Wood Siding
New Construction false
Schools
School District 9 , 9, 9
Others
HOA Fee Include None
Ownership Fee Simple
Special Listing Condition None
Read Less Info
Want to know what your home might be worth? Contact us for a FREE valuation!

Our team is ready to help you sell your home for the highest possible price ASAP

© 2026 Listings courtesy of MRED as distributed by MLS GRID. All Rights Reserved.
Bought with Kira Miskowiec of @properties Christies International Real Estate
Nearby Locations
GET MORE INFORMATION
Owner License ID: 471019341