


For more information regarding the value of a property, please contact us for a free consultation.
Key Details
Sold Price $369,000
Property Type Single Family Home
Sub Type Detached Single
Listing Status Sold
Purchase Type For Sale
Square Footage 1,450 sqft
Price per Sqft $254
MLS Listing ID 12662759
Sold Date 07/27/26
Bedrooms 3
Full Baths 1
Year Built 1931
Annual Tax Amount $6,103
Tax Year 2025
Lot Dimensions 140x84
Property Sub-Type Detached Single
Property Description
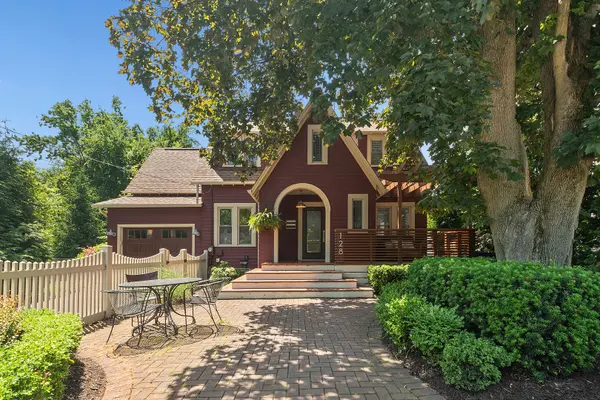
Welcome to Gum! Beautifully renovated from top to bottom, this stunning home was completely rebuilt to the studs in 2015 and sits on an extra-wide 1.5 lot. From the moment you arrive, the charming picket fence, inviting brick paver patio, cozy front porch & pergola create a storybook-like setting. Inside, a thoughtfully curated interior showcases shiplap detailing throughout, designer lighting fixtures, and rich hardwood floors, seamlessly blending timeless character with exceptional craftsmanship and modern comfort. The open-concept main level showcases a stunning chef's kitchen appointed with custom cabinetry, marble countertops, a classic subway tile backsplash, premium appliances, and a wine refrigerator. Adjacent to the kitchen, a sun-filled four-season sunroom offers a comfortable retreat for year-round enjoyment. The second level, which features all three bedrooms, is highlighted by dramatic vaulted ceilings that enhance the home's spacious feel. An oversized bathroom adds a touch of luxury, boasting a walk-in shower equipped with multiple shower heads. A partially finished basement provides flexible space for recreation, a home office, or additional storage. Step outside to a beautifully landscaped backyard oasis, where mature trees provide a serene and private setting. Complete with a fenced yard, storage shed, freshly stained multi-level deck, and heated above-ground pool, this outdoor retreat is ideal for both everyday enjoyment and entertaining. With thoughtful updates throughout, this exceptional home is truly move-in ready and not to be missed. New roof, gutters and downspouts - May 2026.
Location
State IL
County Will
Area New Lenox
Rooms
Basement Partially Finished, Full
Interior
Interior Features Cathedral Ceiling(s)
Heating Natural Gas
Cooling Central Air
Flooring Hardwood
Equipment Sump Pump
Fireplace N
Appliance Range, Microwave, Dishwasher, Refrigerator, Washer, Dryer, Stainless Steel Appliance(s), Wine Refrigerator
Exterior
Garage Spaces 1.0
Pool Above Ground
Community Features Sidewalks, Street Lights, Street Paved
Roof Type Asphalt
Building
Lot Description Landscaped, Mature Trees
Building Description Frame, No
Sewer Public Sewer
Water Lake Michigan
Level or Stories 2 Stories
Structure Type Frame
New Construction false
Schools
Elementary Schools Oster-Oakview Middle School
Middle Schools Liberty Junior High School
High Schools Lincoln-Way West High School
School District 122 , 122, 210
Others
HOA Fee Include None
Ownership Fee Simple
Special Listing Condition None
Read Less Info
Want to know what your home might be worth? Contact us for a FREE valuation!

Our team is ready to help you sell your home for the highest possible price ASAP

© 2026 Listings courtesy of MRED as distributed by MLS GRID. All Rights Reserved.
Bought with Teddy Dow of Coldwell Banker Real Estate Group
Nearby Locations
GET MORE INFORMATION
Owner License ID: 471019341