


For more information regarding the value of a property, please contact us for a free consultation.
Key Details
Sold Price $407,000
Property Type Single Family Home
Sub Type Detached Single
Listing Status Sold
Purchase Type For Sale
Square Footage 2,491 sqft
Price per Sqft $163
Subdivision Brookforest
MLS Listing ID 12686235
Sold Date 07/31/26
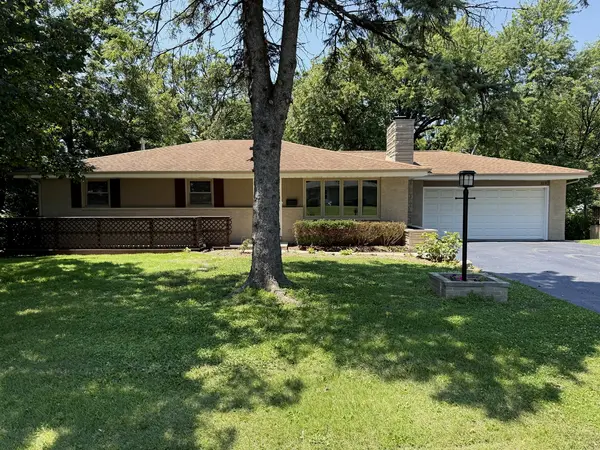
Style Ranch
Bedrooms 4
Full Baths 3
Year Built 1965
Annual Tax Amount $6,561
Tax Year 2025
Lot Size 0.410 Acres
Lot Dimensions 92.3 x 194.7 x 92.8 x 194.8
Property Sub-Type Detached Single
Property Description
All you have to do is unpack! This 4-bedroom, 3-bath ranch with a walkout basement sits on nearly half an acre and offers plenty of space inside and out. Hardwood floors run throughout most of the main level, and the home has seen numerous updates, including new bedroom windows, a new water heater, refinished hardwood floors, fresh paint, new light fixtures, new appliances and a refreshed exterior. The living room features a cozy fireplace and flows into the open-concept kitchen and dining area. Three of the four bedrooms are located on the main level, including the primary suite with a walk-in closet and private bath. The walkout basement provides additional living space with a large family room featuring a second fireplace, an additional bedroom, a full bathroom, a laundry room, and plenty of storage. Move-in ready and waiting for its new owners!
Location
State IL
County Will
Area Shorewood
Rooms
Basement Finished, Full, Walk-Out Access
Interior
Interior Features 1st Floor Bedroom, 1st Floor Full Bath, Built-in Features, Walk-In Closet(s)
Heating Natural Gas, Forced Air
Cooling Central Air
Flooring Hardwood, Carpet
Fireplaces Number 2
Fireplaces Type Gas Starter
Equipment CO Detectors, Ceiling Fan(s)
Fireplace Y
Appliance Range, Microwave, Dishwasher, Refrigerator, Washer, Dryer, Stainless Steel Appliance(s)
Laundry Gas Dryer Hookup
Exterior
Garage Spaces 2.0
Community Features Street Lights, Street Paved
Roof Type Asphalt
Building
Lot Description Wooded, Mature Trees
Building Description Brick,Cedar, No
Sewer Public Sewer
Water Public
Level or Stories 1 Story
Structure Type Brick,Cedar
New Construction false
Schools
High Schools Joliet West High School
School District 30C , 30C, 204
Others
HOA Fee Include None
Ownership Fee Simple
Special Listing Condition None
Read Less Info
Want to know what your home might be worth? Contact us for a FREE valuation!

Our team is ready to help you sell your home for the highest possible price ASAP

© 2026 Listings courtesy of MRED as distributed by MLS GRID. All Rights Reserved.
Bought with Marco Almanza of eXp Realty
Nearby Locations
GET MORE INFORMATION
Owner License ID: 471019341