

For more information regarding the value of a property, please contact us for a free consultation.
Key Details
Sold Price $320,000
Property Type Single Family Home
Sub Type Detached Single
Listing Status Sold
Purchase Type For Sale
Square Footage 1,932 sqft
Price per Sqft $165
MLS Listing ID 12685698
Sold Date 08/05/26
Bedrooms 3
Full Baths 2
Year Built 1967
Annual Tax Amount $5,293
Tax Year 2024
Lot Size 0.350 Acres
Lot Dimensions 105x134x151x28x104x33
Property Sub-Type Detached Single
Property Description
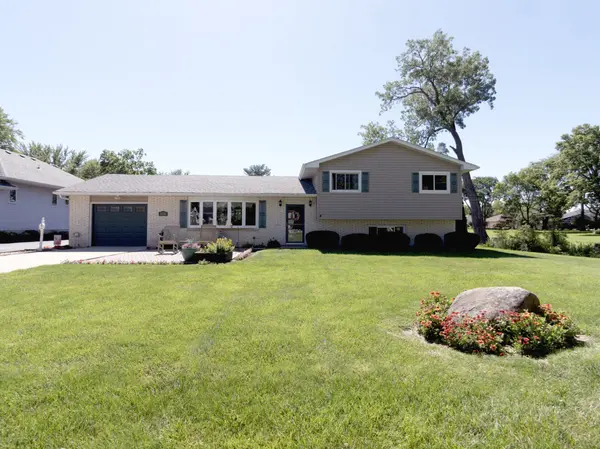
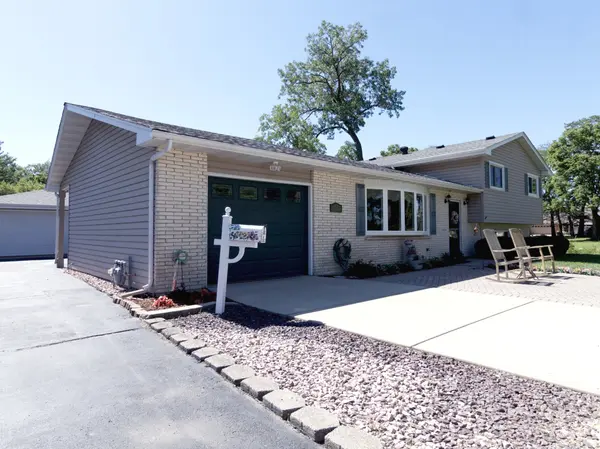
This is the one you've been waiting for! This spacious and meticulously maintained 3-bedroom, 2-bath tri-level home offers the perfect combination of comfort, functionality, and pride of ownership. Step inside to find updated flooring (2021), beautifully redone stairs, and modern railings that add to the home's inviting appeal. The spacious primary bedroom features a large walk-in closet, providing plenty of storage space. The lower level boasts a large family room, perfect for gatherings, movie nights, or relaxing, along with a versatile room that can easily be customized to meet your needs-whether as a home office, playroom, workout area, hobby room, or additional living space. Outside, you'll appreciate the exceptional curb appeal with beautiful landscaping, a charming paver patio in the front yard, and a covered back porch that's perfect for relaxing or entertaining. Car enthusiasts, hobbyists, or anyone needing extra storage will love the attached 1-car garage plus a separate 2-car detached garage with its own driveway. Numerous updates provide peace of mind, including a new roof (2025), HVAC system (approximately 2 years old), replacement windows (2010 with remaining windows completed in 2023), siding (2001), garage door (2007), paver patio (2003), updated stairs (2004), railings (2020), and flooring (2021). The washer and dryer were purchased in 2020, and all kitchen appliances were replaced in 2021. The freezer in the garage and all kitchen appliances will remain with the home. Leaf guards have also been installed on the gutters for added convenience. Move-in ready and lovingly cared for, this home offers the space, updates, and amenities today's buyers are looking for. Schedule your showing today!
Location
State IL
County Will
Area Wilmington
Rooms
Basement Finished, Crawl Space, Full
Interior
Heating Forced Air
Cooling Central Air
Fireplace N
Appliance Range, Microwave, Dishwasher, Refrigerator, Freezer, Washer, Dryer
Exterior
Garage Spaces 3.0
Community Features Street Lights, Street Paved
Waterfront Description Creek
Roof Type Asphalt
Building
Building Description Vinyl Siding,Brick, No
Sewer Public Sewer
Water Public
Level or Stories Split Level
Structure Type Vinyl Siding,Brick
New Construction false
Schools
Elementary Schools Stevens Intermediate School
Middle Schools Wilmington Middle School
High Schools Wilmington High School
School District 209U , 209U, 209U
Others
HOA Fee Include None
Ownership Fee Simple
Special Listing Condition None
Read Less Info
Want to know what your home might be worth? Contact us for a FREE valuation!

Our team is ready to help you sell your home for the highest possible price ASAP

© 2026 Listings courtesy of MRED as distributed by MLS GRID. All Rights Reserved.
Bought with Elizabeth Stopka-Rios of Crosstown Realtors, Inc.
Nearby Locations
GET MORE INFORMATION
Owner License ID: 471019341