


For more information regarding the value of a property, please contact us for a free consultation.
Key Details
Sold Price $665,000
Property Type Single Family Home
Sub Type Detached Single
Listing Status Sold
Purchase Type For Sale
Square Footage 4,106 sqft
Price per Sqft $161
Subdivision Broken Arrow Thunderhill
MLS Listing ID 12688959
Sold Date 08/12/26
Style Georgian
Bedrooms 5
Full Baths 3
Half Baths 1
HOA Fees $18/ann
Year Built 2001
Annual Tax Amount $14,300
Tax Year 2025
Lot Size 0.640 Acres
Lot Dimensions 196X96X163X104
Property Sub-Type Detached Single
Property Description
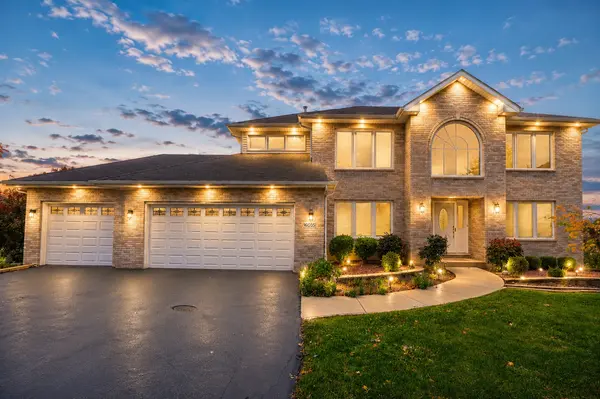
Luxury Living with Spectacular Golf Course Views! Welcome to this impeccably maintained, all-brick Georgian situated on one of the most desirable premium cul-de-sac lots in the prestigious Thunder Hill Subdivision. Perfectly positioned on a beautifully landscaped .64-acre lot, this exceptional home offers breathtaking panoramic views of the golf course, peaceful ponds, and the picturesque 3 South fairway, creating a private backyard retreat that is truly second to none. From the moment you arrive, you'll appreciate the quality craftsmanship, timeless curb appeal, and extensive updates that make this home completely move-in ready. A spacious 10-car driveway and attached 3-car garage provide exceptional parking and convenience. Step inside to a dramatic two-story foyer filled with natural light and discover elegant living spaces enhanced by crown molding, fresh designer paint, refinished hardwood floors, and thoughtful architectural details throughout. The heart of the home is the spacious gourmet kitchen, featuring beautiful white cabinetry with crown molding, granite countertops, a tumbled stone backsplash, stainless steel appliances, oversized ceramic tile flooring, a pull-out pantry, and a bright breakfast area with direct access to the expansive 32' x 12' maintenance-free composite deck. Whether enjoying your morning coffee or hosting summer gatherings, you'll love taking in the incredible backyard views from this elevated outdoor living space. The inviting family room is centered around a stunning stacked stone Heatilator fireplace with a granite hearth, creating the perfect place to relax year-round. Formal living and dining rooms provide elegant spaces for entertaining family and friends, while decorative columns add architectural charm and sophistication. A convenient main-floor laundry room completes the first level. Upstairs, retreat to the luxurious primary suite featuring a spacious walk-in closet and a spa-inspired private bath with a soaking tub, oversized shower, and dual vanity. The additional bedrooms are generously sized, and the updated bathrooms offer modern finishes and timeless style. The finished walk-out basement dramatically expands your living space and offers endless possibilities. Complete with a large recreation room, second fireplace, custom built-in cabinetry with quartz countertops, a private office with built-ins, a full bathroom, abundant storage, and direct access to the patio, this level is ideal for entertaining, working from home, multi-generational living, or creating the ultimate guest suite. The oversized three-car garage has been beautifully updated with a new professional epoxy floor, overhead planked storage, insulated garage doors, and an electric vehicle (EV) charging station, making it ready for today's lifestyle. Significant recent improvements offer peace of mind and exceptional value, including: Brand-new roof (2026) Windows approximately 5 years old Refinished hardwood floors New professional epoxy garage floor Electric vehicle (EV) charging station Fresh interior paint Updated bathrooms Whole-house generator Three layers of insulation for outstanding energy efficiency and impressively low utility costs Thunder Hill is one of the area's most sought-after communities, offering a welcoming neighborhood atmosphere with easy access to vibrant downtown dining, shopping, entertainment, Metra commuter rail service, top-rated schools, Silver Cross Hospital, and convenient access to I-355 and I-80. Homes with this combination of location, quality, recent updates, spectacular golf course views, expansive parking, and exceptional outdoor living rarely become available. This is a rare opportunity to own a meticulously maintained, move-in-ready home where every detail has been thoughtfully cared for. Don't miss your chance to own one of Thunder Hill's premier golf course properties-schedule your private showing today before this exceptional home is g
Location
State IL
County Will
Area Homer / Lockport
Body of Water Winchester
Rooms
Basement Finished, Exterior Entry, Rec/Family Area, Sleeping Area, Storage Space, Walk-Up Access, Full, Walk-Out Access
Interior
Interior Features Vaulted Ceiling(s), Walk-In Closet(s), High Ceilings, Granite Counters, Separate Dining Room, Pantry, Quartz Counters
Heating Natural Gas
Cooling Central Air
Flooring Hardwood, Laminate, Carpet, Wood
Fireplaces Number 2
Fireplaces Type Gas Log, Gas Starter
Equipment Water-Softener Owned, TV-Cable, CO Detectors, Ceiling Fan(s), Sump Pump, Sprinkler-Lawn, Backup Sump Pump;, Generator, Security Cameras
Fireplace Y
Appliance Range, Microwave, Dishwasher, High End Refrigerator, Freezer, Washer, Dryer, Stainless Steel Appliance(s), Range Hood, Humidifier
Laundry Main Level, Gas Dryer Hookup, In Unit, Laundry Closet, Sink
Exterior
Garage Spaces 3.0
Community Features Lake, Curbs, Sidewalks, Street Lights, Street Paved
View Water
Roof Type Asphalt
Building
Lot Description Cul-De-Sac, On Golf Course, Landscaped, Garden, Other, Views
Building Description Brick, No
Sewer Public Sewer
Water Public
Level or Stories 2 Stories
Structure Type Brick
New Construction false
Schools
Elementary Schools William J Butler School
Middle Schools Hadley Middle School
High Schools Lockport Township High School
School District 33C , 33C, 205
Others
HOA Fee Include Scavenger
Ownership Fee Simple
Special Listing Condition Standard
Read Less Info
Want to know what your home might be worth? Contact us for a FREE valuation!

Our team is ready to help you sell your home for the highest possible price ASAP

© 2026 Listings courtesy of MRED as distributed by MLS GRID. All Rights Reserved.
Bought with Baha Joudeh of Chicagoland Brokers, Inc
Nearby Locations
GET MORE INFORMATION
Owner License ID: 471019341