

For more information regarding the value of a property, please contact us for a free consultation.
Key Details
Sold Price $375,000
Property Type Single Family Home
Sub Type Detached Single
Listing Status Sold
Purchase Type For Sale
Square Footage 2,368 sqft
Price per Sqft $158
Subdivision Northfield
MLS Listing ID 12651448
Sold Date 08/21/26
Bedrooms 4
Full Baths 2
Year Built 1996
Annual Tax Amount $6,200
Tax Year 2025
Lot Dimensions 75x128x74x128
Property Sub-Type Detached Single
Property Description
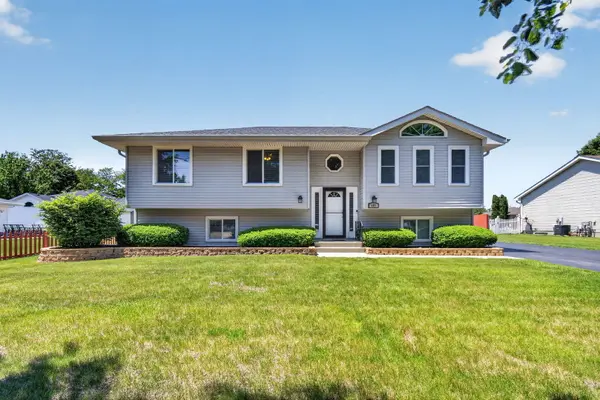
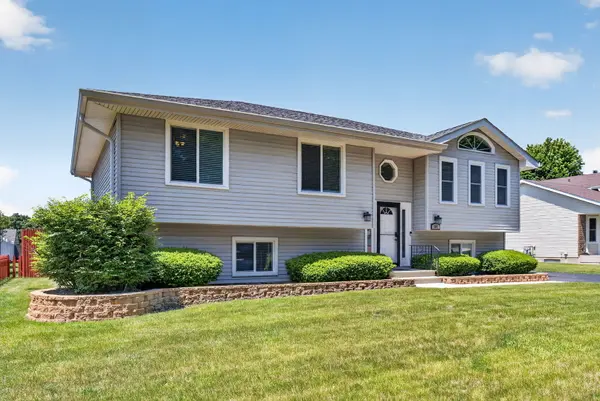
Charming and impeccably maintained raised ranch located in Joliet's desirable Northfield Subdivision! This spacious 4-bedroom, 2-bathroom home offers stylish updates, functional living space, and a spotless, move-in ready interior. Updated vinyl flooring flows throughout nearly the entire home, while both beautifully remodeled bathrooms feature marble countertops, updated vanities, and ample storage space. The basement-level bathroom is especially impressive with dual vanities, a marble tile shower, and a generously sized built-in nook and ledge. All four bedrooms are generously sized with large closets, including an especially roomy closet in the basement-level bedroom. The oversized laundry room provides excellent storage and workspace with plenty of room for folding, organization, and everyday convenience. Step outside to enjoy the multi-level deck setup, featuring two separate deck spaces connected by stairs, plus additional stairs leading down to a concrete patio area-perfect for relaxing or entertaining. The property also includes a 2-car detached garage and a long asphalt driveway offering plenty of parking space. Exceptionally clean, well maintained, and full of thoughtful updates, this raised ranch is one you won't want to miss!
Location
State IL
County Will
Area Joliet
Rooms
Basement Finished, Full
Interior
Interior Features Walk-In Closet(s)
Heating Natural Gas, Forced Air
Cooling Central Air
Fireplace N
Appliance Range, Microwave, Dishwasher, Refrigerator, Washer, Dryer, Stainless Steel Appliance(s)
Laundry Sink
Exterior
Garage Spaces 2.0
Building
Building Description Vinyl Siding, No
Sewer Public Sewer
Water Public
Level or Stories Raised Ranch
Structure Type Vinyl Siding
New Construction false
Schools
School District 30C , 30C, 204
Others
HOA Fee Include None
Ownership Fee Simple
Special Listing Condition None
Read Less Info
Want to know what your home might be worth? Contact us for a FREE valuation!

Our team is ready to help you sell your home for the highest possible price ASAP

© 2026 Listings courtesy of MRED as distributed by MLS GRID. All Rights Reserved.
Bought with Maria Almaraz of Midwest SignatureProperties Co
Nearby Locations
GET MORE INFORMATION
Owner License ID: 471019341