
Bought with Jill Petranek of Coldwell Banker Realty
For more information regarding the value of a property, please contact us for a free consultation.
Key Details
Sold Price -
Property Type Single Family Home
Sub Type Detached Single
Listing Status Sold
Purchase Type For Sale
Square Footage 2,900 sqft
Subdivision Maple Hill
MLS Listing ID 12712687
Sold Date -
Style Traditional
Bedrooms 4
Full Baths 3
Half Baths 2
HOA Fees $41/ann
Year Built 2012
Annual Tax Amount $12,472
Tax Year 2024
Lot Size 0.300 Acres
Lot Dimensions 93X142
Property Sub-Type Detached Single
Property Description
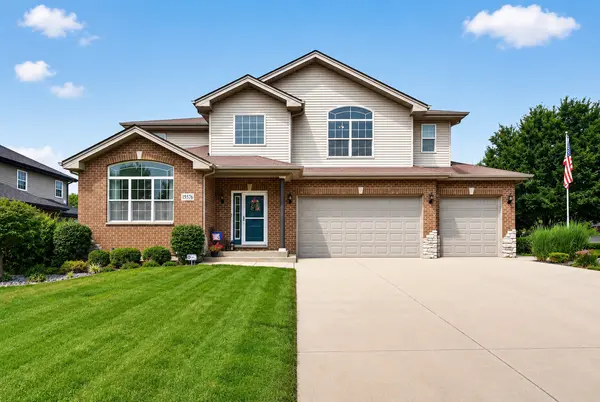
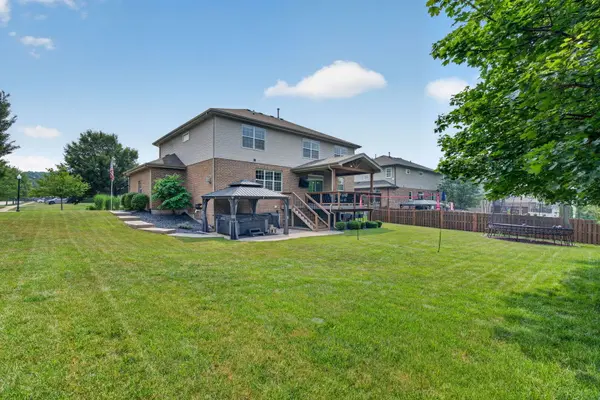
Welcome home to this immaculately updated 4-bedroom, 3 full and 2 half bath home featuring a spacious 3-car garage. From the moment you step inside, you'll be welcomed by a light-filled living and dining room that provides the perfect setting for entertaining family and friends. The beautifully remodeled eat-in kitchen is a true showstopper, featuring high-end appliances, a large center island, beverage refrigerator, walk-in pantry, and plenty of space for gathering. The kitchen flows effortlessly into the expansive family room with a cozy fireplace and picturesque views of the backyard. Upstairs, you'll find a versatile loft, convenient second-floor laundry room, three full bathrooms, and four generously sized bedrooms, including a spacious primary suite complete with a private bath and walk-in closet. The newly finished basement offers exceptional additional living space with a custom bar, an expansive recreation room, and a private office that could easily serve as a fifth bedroom if desired. Step outside to your own private backyard retreat featuring a stunning covered deck with LED lighting and a ceiling fan, making it the perfect place to relax or entertain. The backyard also includes a pergola and hot tub, creating the ideal space to unwind after a long day. This move-in-ready home has been thoughtfully updated throughout, including a complete main level and kitchen remodel in 2024, a beautifully finished basement in 2022, the addition of the covered deck, pergola, and hot tub in 2024, and fresh paint throughout the upstairs in 2026. With its exceptional updates, spacious layout, and outstanding indoor and outdoor living spaces, this home truly has everything you've been looking for.
Location
State IL
County Will
Community Park, Sidewalks, Street Lights, Street Paved
Rooms
Basement Finished, Full
Interior
Interior Features High Ceilings
Heating Natural Gas, Forced Air
Cooling Central Air
Flooring Hardwood
Fireplaces Number 1
Fireplaces Type Gas Starter
Fireplace Y
Appliance Double Oven, Microwave, Dishwasher, High End Refrigerator, Stainless Steel Appliance(s), Cooktop, Range Hood, Water Softener Owned
Laundry Upper Level
Exterior
Garage Spaces 3.0
View Y/N true
Roof Type Asphalt
Building
Lot Description Landscaped
Story 2 Stories
Foundation Concrete Perimeter
Sewer Public Sewer
Water Public
Structure Type Vinyl Siding,Brick
New Construction false
Schools
School District 92, 92, 205
Others
HOA Fee Include Other
Ownership Fee Simple w/ HO Assn.
Special Listing Condition None
Read Less Info
Want to know what your home might be worth? Contact us for a FREE valuation!

Our team is ready to help you sell your home for the highest possible price ASAP

© 2026 Listings courtesy of MRED as distributed by MLS GRID. All Rights Reserved.
GET MORE INFORMATION
Owner License ID: 471019341