

For more information regarding the value of a property, please contact us for a free consultation.
Key Details
Sold Price $385,000
Property Type Single Family Home
Sub Type Detached Single
Listing Status Sold
Purchase Type For Sale
Square Footage 2,083 sqft
Price per Sqft $184
Subdivision Wesmere Lakes
MLS Listing ID 12725349
Sold Date 09/03/26
Style Traditional
Bedrooms 3
Full Baths 2
Half Baths 1
HOA Fees $95/mo
Year Built 1997
Annual Tax Amount $6,918
Tax Year 2025
Lot Size 0.270 Acres
Lot Dimensions 50X145X58X86X115
Property Sub-Type Detached Single
Property Description
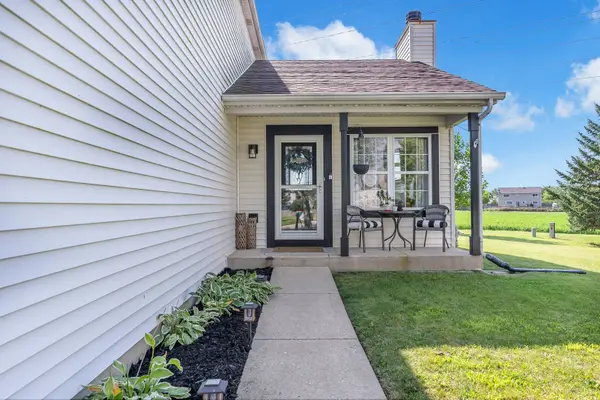
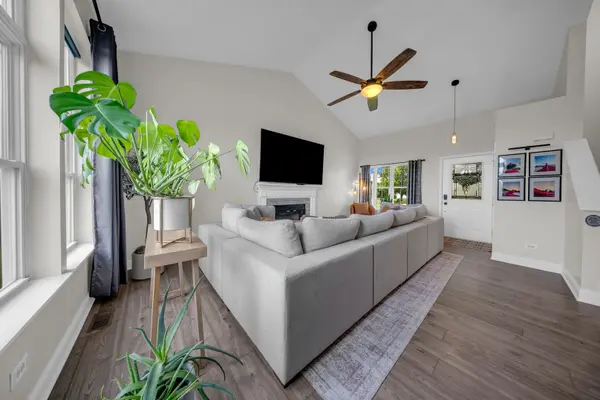
Check out this beautifully updated 3-bedroom, 2.5-bath home with a finished basement in the highly desirable Wesmere subdivision! It is tucked away on a quiet cul-de-sac with no neighbors behind. Step inside to a stunning living room featuring cathedral ceilings and a cozy fireplace, creating the perfect space to relax or entertain. The open-concept layout flows seamlessly into the spacious kitchen, complete with a large island offering abundant storage, a breakfast bar for additional seating, granite countertops, a stylish glass tile backsplash, newer stainless steel appliances, and plenty of cabinet space. Upstairs, you'll find the primary suite and two additional bedrooms. The primary suite features a large walk-in custom closet and a private bathroom with modern and timeless touches. The two additional bedrooms are generously sized and both offer custom walk-in closets. Plus, there is new carpet throughout the second floor! The finished basement offers additional living space with recently updated flooring, plus a crawl space for extra storage. Step outside to a freshly sealed deck overlooking a private backyard that over a quarter acre, offering plenty of space for entertaining, play, pets or simply unwinding. Fresh paint, updated lighting and fixtures throughout, newer mechanicals, and a newer roof make this home truly move-in ready. It's a perfect combination of privacy and convenience, just a short walk to the elementary school, parks, clubhouse, and community pool, and only minutes from shopping and dining along Route 59.
Location
State IL
County Will
Area Plainfield
Body of Water HUNTINGTON
Rooms
Basement Finished, Crawl Space, Partial
Interior
Interior Features Cathedral Ceiling(s)
Heating Natural Gas, Forced Air
Cooling Central Air
Fireplaces Number 1
Fireplaces Type Wood Burning, Gas Starter
Equipment CO Detectors, Sump Pump
Fireplace Y
Appliance Range, Microwave, Dishwasher, Refrigerator, Disposal, Stainless Steel Appliance(s), Water Softener
Exterior
Garage Spaces 2.0
Community Features Clubhouse, Park, Pool, Tennis Court(s), Street Lights, Street Paved
Roof Type Asphalt
Building
Building Description Vinyl Siding, No
Sewer Public Sewer
Water Public
Level or Stories 2 Stories
Structure Type Vinyl Siding
New Construction false
Schools
Elementary Schools Wesmere Elementary School
Middle Schools Drauden Point Middle School
High Schools Plainfield South High School
School District 202 , 202, 202
Others
HOA Fee Include Clubhouse,Exercise Facilities,Pool
Ownership Fee Simple w/ HO Assn.
Special Listing Condition None
Read Less Info
Want to know what your home might be worth? Contact us for a FREE valuation!

Our team is ready to help you sell your home for the highest possible price ASAP

© 2026 Listings courtesy of MRED as distributed by MLS GRID. All Rights Reserved.
Bought with Cendy Mantz of Crosstown Realtors, Inc
Nearby Locations
GET MORE INFORMATION
Owner License ID: 471019341