


For more information regarding the value of a property, please contact us for a free consultation.
Key Details
Sold Price $510,000
Property Type Single Family Home
Sub Type Detached Single
Listing Status Sold
Purchase Type For Sale
Square Footage 2,000 sqft
Price per Sqft $255
Subdivision Hidden Valley
MLS Listing ID 12709962
Sold Date 09/09/26
Style Ranch
Bedrooms 3
Full Baths 2
Year Built 2002
Annual Tax Amount $9,592
Tax Year 2024
Lot Dimensions 85 x 141 x 74 x 141
Property Sub-Type Detached Single
Property Description
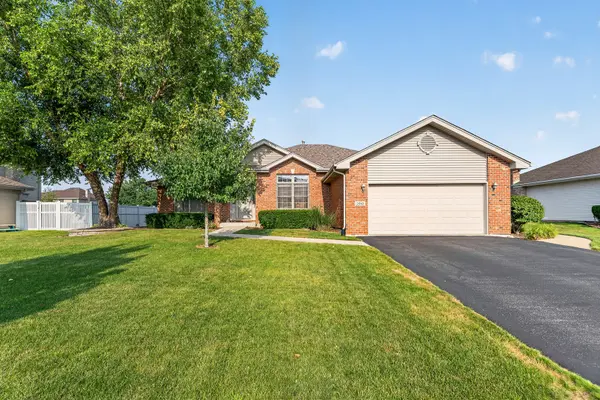
Welcome to this beautifully maintained ranch home in the desirable Hidden Valley subdivision of New Lenox! Offering approximately 2,000 square feet of comfortable living space, this 3-bedroom, 2-bath home combines thoughtful updates with an inviting layout. Step inside to a spacious living room featuring soaring 10-foot ceilings, a cozy gas log fireplace, and engineered hardwood flooring that extends through the living room, dining room, and hallways. The kitchen comes complete with all stainless steel appliances, while the convenient main-level laundry room adds everyday functionality. The spacious primary suite offers a private retreat with a walk-in closet and an en-suite bath featuring a whirlpool tub and separate shower. The remodeled main hall bathroom (2024) adds a fresh, modern touch. The partially finished basement (2021) provides additional living space that's perfect for a recreation room, home office, workout area, or whatever best suits your needs. Major updates include a new roof and skylight (2024), water heater (2024), sump pump (2021), and a 200-amp electrical panel for added peace of mind. Enjoy relaxing or entertaining in the fully fenced backyard featuring a beautiful paver patio connected by a stamped concrete walkway, plus an above-ground pool with a composite deck and a new pool liner. The seller will leave the pool gate for the new owners to install. Conveniently located near Nelson Ridge and Nelson Prairie Elementary Schools, parks, shopping, dining, and everything New Lenox has to offer, this move-in ready home is one you won't want to miss!
Location
State IL
County Will
Area New Lenox
Rooms
Basement Partially Finished, Partial
Interior
Interior Features 1st Floor Bedroom, Walk-In Closet(s), High Ceilings, Open Floorplan, Separate Dining Room, Pantry
Heating Natural Gas
Cooling Central Air
Flooring Carpet, Wood
Fireplaces Number 1
Fireplaces Type Gas Log, Gas Starter
Equipment Sump Pump, Water Heater-Gas
Fireplace Y
Appliance Range, Microwave, Dishwasher, Refrigerator, Washer, Dryer, Stainless Steel Appliance(s)
Laundry Main Level, Gas Dryer Hookup
Exterior
Garage Spaces 2.0
Pool Above Ground
Community Features Park, Curbs, Sidewalks, Street Lights, Street Paved
Roof Type Asphalt
Building
Building Description Vinyl Siding,Brick, No
Sewer Public Sewer
Water Lake Michigan
Level or Stories 1 Story
Structure Type Vinyl Siding,Brick
New Construction false
Schools
Elementary Schools Nelson Ridge/Nelson Prairie Elem
Middle Schools Liberty Junior High School
High Schools Lincoln-Way West High School
School District 122 , 122, 210
Others
HOA Fee Include None
Ownership Fee Simple
Special Listing Condition None
Read Less Info
Want to know what your home might be worth? Contact us for a FREE valuation!

Our team is ready to help you sell your home for the highest possible price ASAP

© 2026 Listings courtesy of MRED as distributed by MLS GRID. All Rights Reserved.
Bought with Therese Pearce of Home Sellers Realty Inc
Nearby Locations
GET MORE INFORMATION
Owner License ID: 471019341