
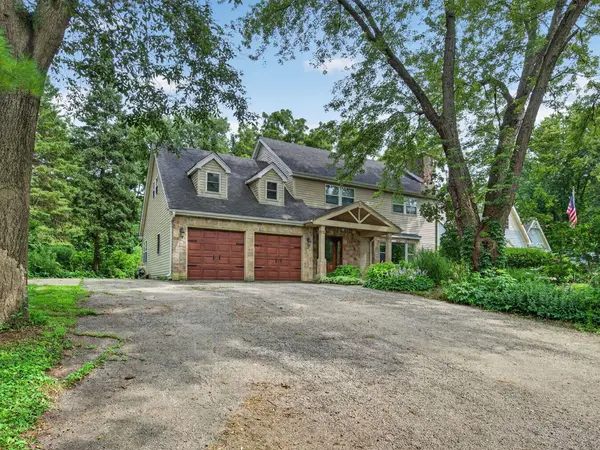


For more information regarding the value of a property, please contact us for a free consultation.
Key Details
Sold Price $462,000
Property Type Single Family Home
Sub Type Detached Single
Listing Status Sold
Purchase Type For Sale
Square Footage 2,500 sqft
Price per Sqft $184
MLS Listing ID 12675520
Sold Date 09/21/26
Bedrooms 4
Full Baths 2
Half Baths 1
Year Built 1967
Annual Tax Amount $9,111
Tax Year 2025
Lot Size 0.710 Acres
Lot Dimensions 31034
Property Sub-Type Detached Single
Property Description
Located in desirable unincorporated New Lenox, this 4-bedroom, 2.5-bath home offers a spacious and functional layout. The inviting living room features a fireplace and flows seamlessly into the kitchen and eating area, creating the perfect space for everyday living and entertaining. The kitchen is equipped with stainless steel appliances, granite countertops, and a pantry, while a formal dining room provides additional space for gatherings. A versatile bonus room and convenient half bath complete the main level. Upstairs, you'll find all four bedrooms, including a spacious primary suite with a private bath. The unfinished basement offers endless possibilities to customize the space to fit your needs, whether it's a recreation room, home gym, or additional living area. Conveniently located near shopping, dining, parks, major highways, and all that New Lenox has to offer.
Location
State IL
County Will
Area New Lenox
Rooms
Basement Unfinished, Full
Interior
Interior Features Built-in Features, Open Floorplan, Granite Counters, Pantry
Heating Natural Gas, Forced Air
Cooling Central Air
Flooring Hardwood
Fireplaces Number 1
Fireplaces Type Gas Log
Equipment Water-Softener Owned, CO Detectors, Ceiling Fan(s)
Fireplace Y
Appliance Range, Microwave, Dishwasher, Refrigerator, Washer, Dryer, Stainless Steel Appliance(s)
Laundry Gas Dryer Hookup
Exterior
Garage Spaces 2.0
Community Features Street Paved
Roof Type Asphalt
Building
Lot Description Corner Lot, Irregular Lot, Wooded, Mature Trees
Building Description Vinyl Siding,Stone, No
Sewer Septic Tank
Water Well
Level or Stories 2 Stories
Structure Type Vinyl Siding,Stone
New Construction false
Schools
High Schools Lincoln-Way Central High School
School District 122 , 122, 210
Others
HOA Fee Include None
Ownership Fee Simple
Special Listing Condition None
Read Less Info
Want to know what your home might be worth? Contact us for a FREE valuation!

Our team is ready to help you sell your home for the highest possible price ASAP

© 2026 Listings courtesy of MRED as distributed by MLS GRID. All Rights Reserved.
Bought with Marissa Ritter of Real People Realty
Nearby Locations
GET MORE INFORMATION
Owner License ID: 471019341