

For more information regarding the value of a property, please contact us for a free consultation.
Key Details
Sold Price $370,000
Property Type Multi-Family
Sub Type Quad-Ranch,Townhouse-Ranch,Ground Level Ranch
Listing Status Sold
Purchase Type For Sale
Square Footage 1,967 sqft
Price per Sqft $188
Subdivision Messenger Woods
MLS Listing ID 12704557
Sold Date 09/24/26
Bedrooms 3
Full Baths 2
HOA Fees $524/mo
Rental Info No
Year Built 2005
Annual Tax Amount $8,662
Tax Year 2024
Lot Dimensions 0.02
Property Sub-Type Quad-Ranch,Townhouse-Ranch,Ground Level Ranch
Property Description
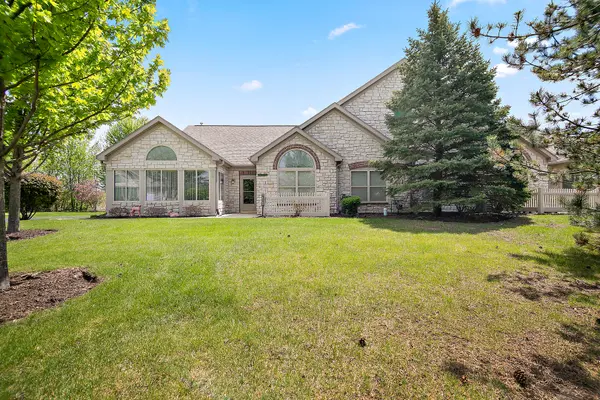
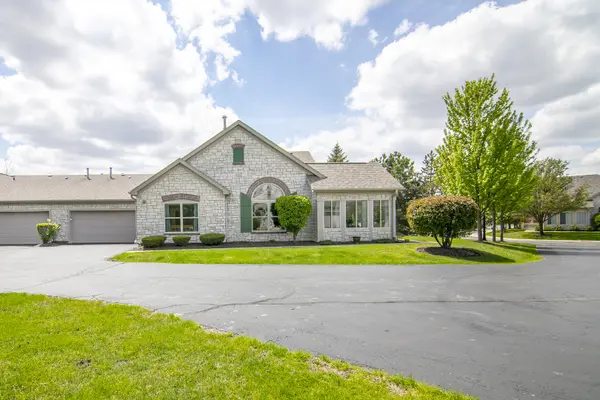
Enjoy easy living in this well maintained, freshly painted ranch townhome featuring 3 bedrooms and 2 full bathrooms. Warm wood floors add charm and style throughout the home while the bright year round sunroom provides the perfect space to relax, read, or entertain. A separate dining area is perfect for family gatherings. The inviting living room is highlighted by a cozy fireplace and an abundance of windows fill the home with natural light. Residents can take advantage of the clubhouse situated next to the scenic pond, offering an exercise room, pool table, and picnic area for recreation and socializing. Conveniently located near shopping, dining, and everyday amenities, this home combines comfort, convenience, and a desirable lifestyle in a prime location. UPDATES:NEW GARAGE DOOR,INTERIOR PAINTING, FIREPLACE FRONT REFINISHED 2026.FURNACE A/C 2025 DISHWASHER,OVEN,WASHER/DRYER 2024.HARDWOOD FLOORS 2022.Schedule today!
Location
State IL
County Will
Area Homer Glen
Rooms
Basement None
Interior
Interior Features Vaulted Ceiling(s), Walk-In Closet(s), Open Floorplan, Pantry
Heating Natural Gas
Cooling Central Air
Flooring Hardwood
Fireplaces Number 1
Fireplaces Type Gas Log, Gas Starter
Fireplace Y
Appliance Range, Microwave, Dishwasher, Refrigerator, Washer, Dryer, Disposal, ENERGY STAR Qualified Appliances, Gas Cooktop
Laundry Gas Dryer Hookup, Electric Dryer Hookup, In Unit
Exterior
Garage Spaces 2.0
Amenities Available Exercise Room, Party Room, Ceiling Fan, Clubhouse, Patio, Picnic Area, School Bus
Roof Type Asphalt
Building
Lot Description Corner Lot
Building Description Stone, No
Story 1
Sewer Public Sewer
Water Lake Michigan
Structure Type Stone
New Construction false
Schools
High Schools Lockport Township High School
School District 33C , 33C, 205
Others
HOA Fee Include Water,Clubhouse,Exercise Facilities,Lawn Care,Snow Removal,Other
Ownership Fee Simple w/ HO Assn.
Special Listing Condition None
Pets Allowed Cats OK, Dogs OK, Number Limit, Size Limit
Read Less Info
Want to know what your home might be worth? Contact us for a FREE valuation!

Our team is ready to help you sell your home for the highest possible price ASAP

© 2026 Listings courtesy of MRED as distributed by MLS GRID. All Rights Reserved.
Bought with Jennifer Christopher of Oak Leaf Realty
Nearby Locations
GET MORE INFORMATION
Owner License ID: 471019341