


For more information regarding the value of a property, please contact us for a free consultation.
Key Details
Sold Price $463,500
Property Type Single Family Home
Sub Type Detached Single
Listing Status Sold
Purchase Type For Sale
Square Footage 2,532 sqft
Price per Sqft $183
Subdivision Clearwater Springs
MLS Listing ID 12726174
Sold Date 09/25/26
Style Traditional
Bedrooms 5
Full Baths 2
Half Baths 1
HOA Fees $25/ann
Year Built 2005
Annual Tax Amount $8,795
Tax Year 2025
Lot Size 8,712 Sqft
Lot Dimensions 125 x 70
Property Sub-Type Detached Single
Property Description
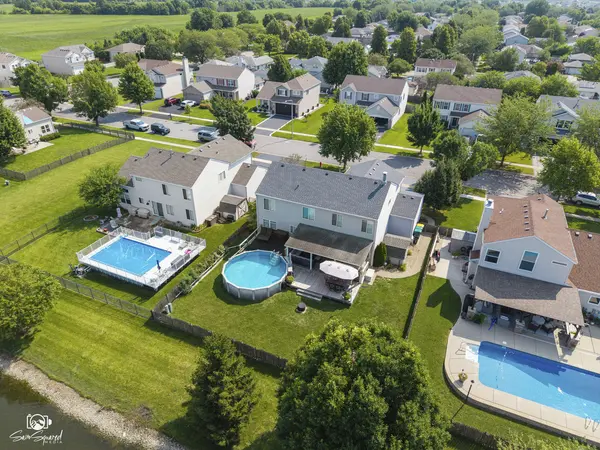
This one sets the bar, and everything about it will impress you from the minute you step inside. 5 impressive bedrooms, a heated 3 car garage, a full finished basement, and remodeled kitchen are just a few of the ways you will be wow'd by this beautiful new listing in Plainfield! Located in the Clearwater Springs neighborhood this well kept home is on the market for the first time ever. Situated on a premium fenced-in outlot, you can enjoy the sunset view over the pond on your covered deck or from the pool. Inside you will find newer flooring and carpet throughout. Neutral paint and decor make it a blank canvas for all of your decorating ideas. The large laundry room makes space for everyone's things just off the huge 3 car garage entry! The finished basement is stunning with a large bar area, and another bedroom (for a total count of 6!). Perfect for entertaining or just hanging out! The updated kitchen features stainless steel appliances and granite counter tops. Cozy up to the fireplace this fall and winter while watching movies on the couch. This is one you'll just have to see to believe. Tons of new retail development in the area in all directions. Easy access to I-55, I-355 and I-80 with Pace bus service nearby.
Location
State IL
County Will
Area Plainfield
Rooms
Basement Finished, Egress Window, Full
Interior
Interior Features Wet Bar, Walk-In Closet(s), Quartz Counters
Heating Natural Gas
Cooling Central Air
Flooring Carpet
Fireplaces Number 1
Fireplaces Type Wood Burning
Fireplace Y
Laundry Main Level, In Unit
Exterior
Exterior Feature Fire Pit
Garage Spaces 3.0
Community Features Park, Lake, Curbs, Sidewalks, Street Lights, Street Paved
Waterfront Description Pond,Waterfront
View Water
Roof Type Asphalt
Building
Lot Description Landscaped
Building Description Vinyl Siding, No
Sewer Public Sewer
Water Public
Level or Stories 2 Stories
Structure Type Vinyl Siding
New Construction false
Schools
Elementary Schools Meadow View Elementary School
Middle Schools Aux Sable Middle School
High Schools Plainfield South High School
School District 202 , 202, 202
Others
HOA Fee Include None
Ownership Fee Simple
Special Listing Condition None
Read Less Info
Want to know what your home might be worth? Contact us for a FREE valuation!

Our team is ready to help you sell your home for the highest possible price ASAP

© 2026 Listings courtesy of MRED as distributed by MLS GRID. All Rights Reserved.
Bought with Kimberly Brown-Lewis of Redfin Corporation
Nearby Locations
GET MORE INFORMATION
Owner License ID: 471019341