

For more information regarding the value of a property, please contact us for a free consultation.
Key Details
Sold Price $480,000
Property Type Single Family Home
Sub Type Detached Single
Listing Status Sold
Purchase Type For Sale
Square Footage 1,985 sqft
Price per Sqft $241
Subdivision Cherry Hill
MLS Listing ID 12732544
Sold Date 10/15/26
Style Ranch
Bedrooms 3
Full Baths 3
Year Built 2010
Annual Tax Amount $9,679
Tax Year 2025
Lot Size 0.256 Acres
Lot Dimensions 93 x 120
Property Sub-Type Detached Single
Property Description
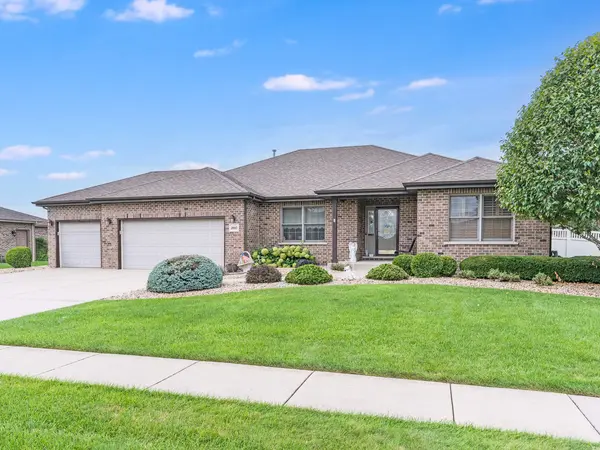
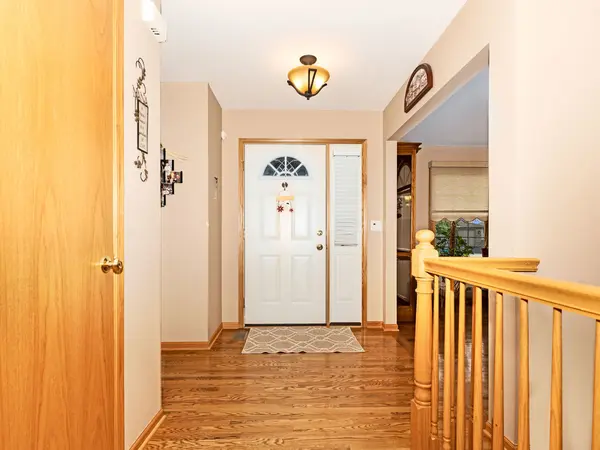
Your dream ranch awaits! All brick with three car garage and finished daylight basement with extra bathroom. This home has every feature you could want and is ready for day to day living or grand entertainment. Concrete driveway, extensive hardwood floors, fantastic floor plan with split bedrooms, formal dining room could be a first floor office or formal living room, large kitchen with extensive cabinets, breakfast bar and spacious breakfast room open to family room with fireplace. Laundry/mudroom off huge 3 car garage with extra storage. Grand foyer with open staircase to finished basement, plus loads of closet space. Huge recreation room in daylight basement with oversized unfinished storage area, walk in closet and full bathroom. Convenient location close to schools, shopping, hospital, and I-80 and I-355. Great interior lot backing to other homes! Huge bar in recreation room is perfect for grand scale entertaining. Wall mounted juke box is expressly excluded. (School district school assignments provided by district website, are subject to change, and are provided for information only. These should be verified by all persons relying on this information.)
Location
State IL
County Will
Area New Lenox
Rooms
Basement Finished, Full
Interior
Interior Features 1st Floor Bedroom, 1st Floor Full Bath
Heating Natural Gas, Forced Air
Cooling Central Air
Flooring Hardwood
Fireplaces Number 1
Fireplaces Type Gas Starter
Equipment Ceiling Fan(s), Sump Pump, Sprinkler-Lawn
Fireplace Y
Appliance Range, Microwave, Dishwasher, Refrigerator, Washer, Dryer, Disposal, Stainless Steel Appliance(s)
Laundry Main Level
Exterior
Garage Spaces 3.0
Community Features Curbs, Sidewalks, Street Lights, Street Paved
Roof Type Asphalt
Building
Lot Description Landscaped
Building Description Brick, No
Sewer Public Sewer
Water Lake Michigan
Level or Stories 1 Story
Structure Type Brick
New Construction false
Schools
Elementary Schools Nelson Ridge/Nelson Prairie Elem
Middle Schools Liberty Junior High School
High Schools Lincoln-Way West High School
School District 122 , 122, 210
Others
HOA Fee Include None
Ownership Fee Simple
Special Listing Condition None
Read Less Info
Want to know what your home might be worth? Contact us for a FREE valuation!

Our team is ready to help you sell your home for the highest possible price ASAP

© 2026 Listings courtesy of MRED as distributed by MLS GRID. All Rights Reserved.
Bought with Liliana Harrell of McColly Real Estate
Nearby Locations
GET MORE INFORMATION
Owner License ID: 471019341