


For more information regarding the value of a property, please contact us for a free consultation.
Key Details
Sold Price $575,000
Property Type Single Family Home
Sub Type Detached Single
Listing Status Sold
Purchase Type For Sale
Square Footage 2,500 sqft
Price per Sqft $230
Subdivision Bluestone Bay
MLS Listing ID 12738986
Sold Date 11/04/26
Bedrooms 4
Full Baths 3
HOA Fees $10/ann
Year Built 2002
Annual Tax Amount $10,674
Tax Year 2025
Lot Size 0.340 Acres
Lot Dimensions 92X170X95X155
Property Sub-Type Detached Single
Property Description
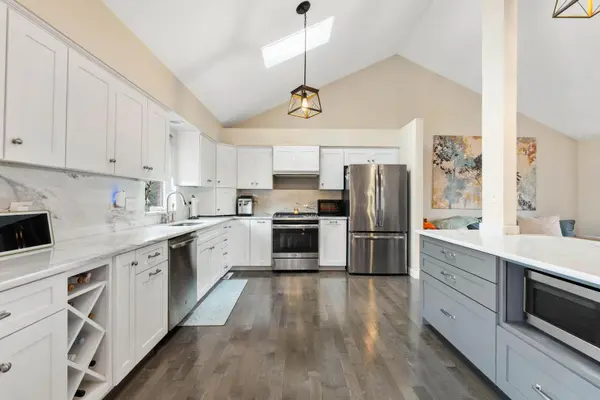
Welcome to Bluestone Bay! This well-maintained quad-level home is situated on a large, fully fenced corner lot and offers an ideal combination of space, updates, and functionality. The home features 4 bedrooms, including 3 bedrooms upstairs and a 4th bedroom on the lower level, 3 full bathrooms, and a 3-car garage. A large deck directly off the kitchen provides the perfect extension of the living space for outdoor entertaining and relaxing. The fully fenced yard offers added privacy and is ideal for pets, children, and outdoor enjoyment. The heart of the home is the recently remodeled kitchen, which was completely opened up to create a spacious entertainment hub with an abundance of cabinetry and storage. The open design creates a seamless connection to the main living areas and makes entertaining family and friends a breeze. The sub-basement was recently professionally finished, adding valuable additional living space along with a dedicated office area-perfect for working from home, a recreation room, or additional flex space. Recent improvements include a new roof in 2024 and new HVAC system in 2022, along with an in-ground sprinkler system. Don't miss this opportunity to own a spacious quad-level, move in ready, professionally finished sub-basement, fully fenced yard, new roof, new HVAC, and 3-car garage in Bluestone Bay!
Location
State IL
County Will
Area New Lenox
Rooms
Basement Unfinished, Partial
Interior
Heating Gas
Cooling Central Air
Fireplace N
Exterior
Garage Spaces 3.0
Community Features Park, Sidewalks, Street Lights
Roof Type Asphalt
Building
Lot Description Corner Lot
Building Description Vinyl Siding,Brick, No
Sewer Public Sewer
Water Lake Michigan
Level or Stories Split Level w/ Sub
Structure Type Vinyl Siding,Brick
New Construction false
Schools
Middle Schools Alex M Martino Junior High Schoo
High Schools Lincoln-Way Central High School
School District 122 , 122, 210
Others
HOA Fee Include None
Ownership Fee Simple
Special Listing Condition None
Read Less Info
Want to know what your home might be worth? Contact us for a FREE valuation!

Our team is ready to help you sell your home for the highest possible price ASAP

© 2026 Listings courtesy of MRED as distributed by MLS GRID. All Rights Reserved.
Bought with Mark Vaccaro of Century 21 Circle
Nearby Locations
GET MORE INFORMATION
Owner License ID: 471019341