

Bought with Dawn Foran of Berkshire Hathaway HomeServices Starck Real Estate
For more information regarding the value of a property, please contact us for a free consultation.
Key Details
Sold Price -
Property Type Single Family Home
Sub Type Detached Single
Listing Status Sold
Purchase Type For Sale
Square Footage 1,500 sqft
Subdivision Crystal Cove
MLS Listing ID 12768739
Sold Date -
Style Ranch
Bedrooms 2
Full Baths 2
HOA Fees $175/mo
Year Built 2002
Annual Tax Amount $4,464
Tax Year 2025
Lot Dimensions 2599
Property Sub-Type Detached Single
Property Description
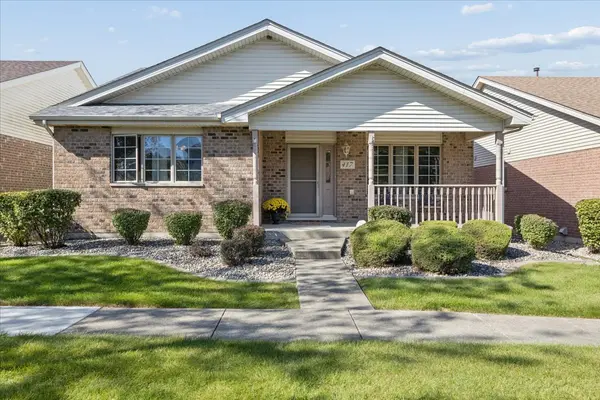
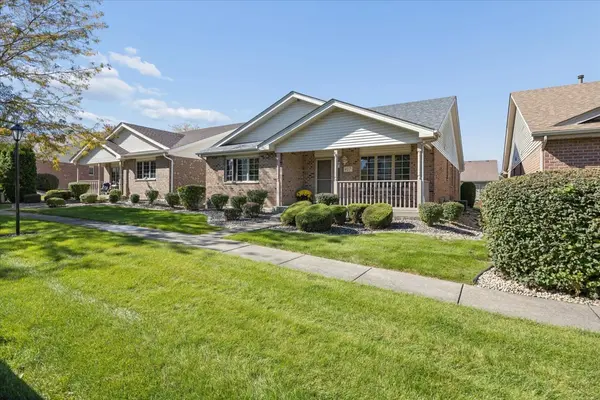
Desirable New Lenox community with a rare opportunity to own a maintenance-free DETACHED RANCH home with a FULL BASEMENT!! Super charming, all brick, cute front porch, back patio and a two-car attached garage! No need to worry about snow or landscaping anymore as the low HOA covers it for you! Everything you need on is the first floor, however, the basement offers a great opportunity to be finished for double the space. The first floor offers a primary bedroom with full bath, a second spacious bedroom with full bath just around the corner, formal living room with hardwood floor, spacious kitchen with peninsula seating and table space, laundry room with washer and dryer included AND a rare 1st floor family room!! Lower level offers a semi-finished space which can be used as a family room or bedroom. Patio doors off the family room offer great sunlight and lead to the concrete patio. Wonderful neighborhood and a great location close to everything New Lenox has to offer. Endless restaurants, entertainment, parks, etc. just one minute from this home. This one won't last!!
Location
State IL
County Will
Rooms
Basement Partially Finished, Full
Interior
Interior Features 1st Floor Bedroom, 1st Floor Full Bath, Walk-In Closet(s), Open Floorplan
Heating Gas
Cooling Central Air
Flooring Carpet, Wood
Fireplace N
Appliance Double Oven, Microwave, Dishwasher, Refrigerator, Washer, Dryer
Laundry Main Level
Exterior
Garage Spaces 2.0
View Y/N true
Roof Type Asphalt
Building
Story 1 Story
Sewer Public Sewer
Water Lake Michigan
Structure Type Brick
New Construction false
Schools
School District 122, 122, 210
Others
HOA Fee Include Lawn Care,Snow Removal
Ownership Fee Simple
Special Listing Condition None
Read Less Info
Want to know what your home might be worth? Contact us for a FREE valuation!

Our team is ready to help you sell your home for the highest possible price ASAP

© 2026 Listings courtesy of MRED as distributed by MLS GRID. All Rights Reserved.
Nearby Locations
GET MORE INFORMATION
Owner License ID: 471019341